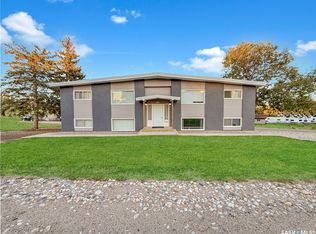
Fully renovated in recent years, this well-maintained triplex is a fantastic investment opportunity offering strong income potential and low operating costs. The property features three self-contained units, including a spacious 2-bedroom main floor suite, a 1-bedroom upper unit, and a 2-bedroom basement suite. Each unit is equipped with its own laundry facilities, furnace, and water heater, allowing tenants to pay their own utilities—keeping expenses streamlined for the owner. Ideally located in the desirable northeast neighborhood, this property is just steps from the scenic walking paths along Swift Current Creek, providing tenants with a beautiful and convenient lifestyle setting. Fully rented to great tenants, this turnkey revenue property is ready to generate immediate income. Whether you’re expanding your portfolio or entering the investment market, this is an opportunity you won’t want to miss. For more information or to book a tour, call today.
Active
C$337,000
614 7th Avenue NE, Swift Current, SK S9H 2M4
4beds
3baths
1,664sqft
Townhouse, Triplex, Multi Family
Built in 1905
5,649 Square Feet Lot
$-- Zestimate®
C$203/sqft
C$-- HOA
What's special
- 178 days
- 13
- 3
Zillow last checked:
Listing updated:
Listed by:
Erin Fuchs,
Royal LePage Formula 1
Source: Saskatchewan REALTORS® Association,MLS®#: SK033270Originating MLS®#: Saskatchewan REALTORS Association
Facts & features
Interior
Bedrooms & bathrooms
- Bedrooms: 4
- Bathrooms: 3
Bedroom
- Description: Flooring: Plank,Vinyl
- Level: Main
- Dimensions: 9.10 x 10.07
Bedroom
- Description: Flooring: Plank,Vinyl
- Level: Main
- Dimensions: 10.05 x 15.05
Bedroom
- Description: Flooring: Plank,Vinyl
- Level: Basement
- Dimensions: 10.00 x 9.05
Bedroom
- Description: Flooring: Plank,Vinyl
- Level: Basement
- Dimensions: 11.05 x 10.06
Bathroom
- Description: Flooring: Plank,Vinyl
- Features: Four Piece Bathroom
- Level: Main
Bathroom
- Description: Flooring: Plank,Vinyl
- Features: Four Piece Bathroom
- Level: Second
Bathroom
- Description: Flooring: Plank,Vinyl
- Features: Three Piece Bathroom
- Level: Basement
Kitchen
- Description: Flooring: Plank,Vinyl
- Level: Main
- Dimensions: 11.00 x 11.09
Kitchen
- Description: Flooring: Plank,Vinyl
- Level: Second
- Dimensions: 11.07 x 11.00
Kitchen
- Description: Flooring: Plank,Vinyl
- Level: Basement
- Dimensions: 11.01 x 14.04
Laundry
- Description: Flooring: Plank,Vinyl
- Level: Main
- Dimensions: 6.04 x 10.03
Laundry
- Description: Flooring: Plank,Vinyl
- Level: Second
- Dimensions: 5.05 x 8.02
Living room
- Description: Flooring: Plank,Vinyl
- Level: Main
- Dimensions: 14.07 x 15.05
Living room
- Description: Flooring: Plank,Vinyl
- Level: Second
- Dimensions: 15.06 x 10.00
Living room
- Description: Flooring: Plank,Vinyl
- Level: Basement
- Dimensions: 14.05 x 11.05
Utility room
- Description: Flooring: Concrete
- Level: Basement
- Dimensions: 8.07 x 15.09
Heating
- Forced Air, Natural Gas
Appliances
- Included: Gas Water Heater, Dryer, Refrigerator, Stove, Washer
Features
- Window Treatments
- Windows: Window Treatments
- Basement: Full,Finished
Interior area
- Total interior livable area: 1,664 sqft
Property
Parking
- Total spaces: 3
- Parking features: Driveway, Gravel, No Garage, Parking Space(s)
- Has uncovered spaces: Yes
- Details: Gravel Drive, Triple Drive,
Features
- Patio & porch: Balcony
Lot
- Size: 5,649 Square Feet
- Dimensions: 50.00 x 113
- Features: Rectangular, Rectangular Lot, Xeriscape
Construction
Type & style
- Home type: Townhouse
- Architectural style: Two Story
- Property subtype: Townhouse, Triplex, Multi Family
- Attached to another structure: Yes
Materials
- Stucco, Wood Frame
- Foundation: Concrete Perimeter
- Roof: Asphalt,Shingle
Condition
- Year built: 1905
Utilities & green energy
Green energy
- Water conservation: Water-Smart Landscaping
Community & HOA
Community
- Subdivision: North East
Location
- Region: Swift Current
Financial & listing details
- Price per square foot: C$203/sqft
- Annual tax amount: C$2,594
- Date on market: 4/15/2026
- Ownership: Freehold
Price history
| Date | Event | Price |
|---|---|---|
| 6/3/2026 | Price change | C$337,000-6.1%C$203/sqft |
Source: Saskatchewan REALTORS® Association #SK033270 Report a problem | ||
| 4/17/2026 | Listed for sale | C$359,000C$216/sqft |
Source: Saskatchewan REALTORS® Association #SK033270 Report a problem | ||
Public tax history
Tax history is unavailable.
Climate risks
Neighborhood: S9H
Nearby schools
GreatSchools rating
No schools nearby
We couldn't find any schools near this home.
Similar homes
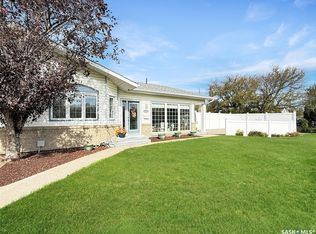
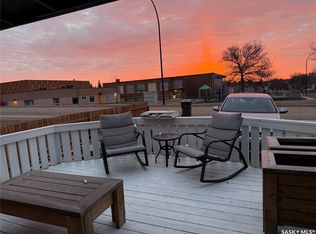
- C$327,5004 bd2 ba1k sqft801 Lorne Street W, Swift Current, SK S9H 0J8For Sale
 MLS ID #SK050879, Sarah Davidson, Davidson Realty Group. Saskatchewan REALTORS® Association
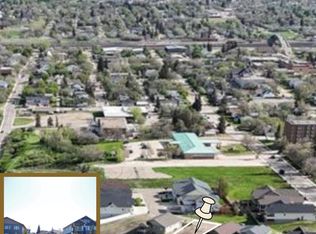
 - C$299,0004 bd2 ba1.6k sqft510 Bray Street E, Swift Current, SK S9H 4E3For Sale
 MLS ID #SK046741, Shannon Runcie, eXp Realty. Saskatchewan REALTORS® Association
 - C$329,0003 bd2 ba1.5k sqft826 Chaplin Street E, Swift Current, SK S9H 1J5For Sale
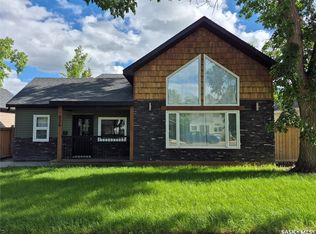 MLS ID #SK039215, Alda Spanier, RE/MAX of Swift Current. Saskatchewan REALTORS® Association
 - C$359,9004 bd3 ba1.2k sqft1151 Chaplin Street E, Swift Current, SK S9H 1J9For Sale
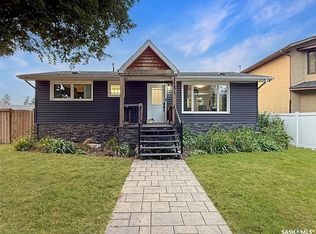 MLS ID #SK045924, Bobbi Tienkamp, RE/MAX of Swift Current. Saskatchewan REALTORS® Association
