Welcome to Ashley Park Manor – a rare opportunity to own a beautifully restored piece of Swift Current history. Built in 1912 in the English Arts & Crafts style, this iconic double-brick home offers 2,104 sq ft of character-rich space, perfectly blending timeless charm with modern updates. Ideally located in the heart of Ashley Park, just steps from Elmwood Park and the Chinook Parkway, this home sits on a mature oversized lot with an inviting curved drive & rebuilt covered verandah. Lovingly refurbished inside and out: foundation fully reinforced, all-newer sewer & plumbing lines (including to the street), upgraded electrical throughout, lifetime shingles, & restored or rebuilt original windows. Heating equalized $90/m Inside you’ll find original hardwoods and millwork (maple on main floor, fir on 2nd) wainscotting, leaded glass & decorative ceiling beams in the great room. The grand entry hosts a stately staircase, flanked by two sets of wood sliding doors opening to a formal dining room and a spacious living area with a sitting room behind that features a cozy gas fireplace with refaced brick. A 2-pc bath at the rear echoes the home’s classic elegance. The kitchen includes a full stainless steel appliance package—featuring a premium BlueStar gas range—and awaits your finishing touches for cabinetry, flooring, and trim. Upstairs offers three bedrooms, including a spacious primary with dual closets and access to a sunny second-level sunroom—perfect for a future ensuite. The main 4-pc bath blends vintage charm with modern comfort, featuring classic hex tile alongside fully updated contemporary fixtures and finishes. The lower level features a clean mechanical area with high-efficiency furnace, on-demand hot water, reverse osmosis, softener, air filter, laundry, and ample storage. The peaceful yard includes stonework, concrete patio, NG BBQ hookup, and storage sheds. A true Swift Current landmark—restored with care and ready for its next chapter.
Active
C$499,000
735 Sidney Street E, Swift Current, SK S9H 1T5
3beds
2baths
2,104sqft
Single Family Residence
Built in 1912
0.26 Acres Lot
$-- Zestimate®
C$237/sqft
C$-- HOA
What's special
Iconic double-brick homeMature oversized lotInviting curved driveRebuilt covered verandahLifetime shinglesLeaded glassSunny second-level sunroom
- 279 days
- 39
- 1
Zillow last checked:
Listing updated:
Listed by:
Shannon Runcie,
eXp Realty
Source: Saskatchewan REALTORS® Association,MLS®#: SK026157Originating MLS®#: Saskatchewan REALTORS Association
Facts & features
Interior
Bedrooms & bathrooms
- Bedrooms: 3
- Bathrooms: 2
Primary bedroom
- Description: Flooring: Hardwood
- Level: Second
- Dimensions: 10.70 x 14.20
Bedroom
- Description: Flooring: Hardwood
- Level: Second
- Dimensions: 10.00 x 9.30
Bedroom
- Description: Flooring: Hardwood
- Level: Second
- Dimensions: 12.20 x 10.70
Bathroom
- Description: Flooring: Ceramic Tile
- Features: Two Piece Bathroom
- Level: Main
- Dimensions: 4.50 x 3.10
Bathroom
- Description: Flooring: Ceramic Tile
- Features: Five Piece Bathroom
- Level: Second
- Dimensions: 9.60 x 8.80
Dining room
- Description: Flooring: Hardwood
- Level: Main
- Dimensions: 12.00 x 13.10
Foyer
- Description: Flooring: Hardwood
- Level: Main
- Dimensions: 4.30 x 6.60
Kitchen
- Description: Flooring: Other
- Level: Main
- Dimensions: 13.30 x 9.60
Living room
- Description: Flooring: Hardwood
- Level: Main
- Dimensions: 11.70 x 14.00
Other
- Description: Flooring: Hardwood
- Level: Main
- Dimensions: 11.11 x 9.70
Other
- Description: Flooring: Other
- Level: Basement
- Dimensions: 18.50 x 19.80
Porch
- Description: Flooring: Hardwood
- Level: Main
- Dimensions: 11.40 x 5.00
Storage room
- Description: Flooring: Concrete
- Level: Basement
- Dimensions: 6.50 x 6.40
Sunroom
- Description: Flooring: Hardwood
- Level: Second
- Dimensions: 9.20 x 9.80
Utility room
- Description: Flooring: Concrete
- Level: Basement
- Dimensions: 23.10 x 12.00
Heating
- Forced Air, Natural Gas
Cooling
- Central Air
Appliances
- Included: Gas Water Heater, Water Softener, Dishwasher, Refrigerator, Stove, Tankless Water Heater, Water Purifier
Features
- Kitchen Exhaust Fan, Window Treatments
- Windows: Window Treatments
- Basement: Full,Partially Finished
- Number of fireplaces: 1
- Fireplace features: Gas
Interior area
- Total interior livable area: 2,104 sqft
Video & virtual tour
Property
Parking
- Total spaces: 8
- Parking features: Driveway, Gravel, No Garage, Parking Space(s), RV Access/Parking
- Has uncovered spaces: Yes
- Details: Gravel Drive, Single Drive,
Features
- Patio & porch: Deck
- Fencing: Partial
Lot
- Size: 0.26 Acres
- Dimensions: 83.00 x 136
- Features: Rectangular, Rectangular Lot, Back Yard, Trees, Xeriscape
Details
- Additional structures: Shed(s)
Construction
Type & style
- Home type: SingleFamily
- Property subtype: Single Family Residence
Materials
- Brick, Masonry, Stone
- Foundation: Concrete Perimeter
- Roof: Asphalt,Fiberglass,Shingle
Condition
- Year built: 1912
Utilities & green energy
Green energy
- Water conservation: Water-Smart Landscaping
Community & HOA
Community
- Subdivision: North East
Location
- Region: Swift Current
Financial & listing details
- Price per square foot: C$237/sqft
- Annual tax amount: C$2,988
- Date on market: 1/5/2026
- Ownership: Freehold
Price history
| Date | Event | Price |
|---|---|---|
| 1/6/2026 | Listed for sale | C$499,000C$237/sqft |
Source: Saskatchewan REALTORS® Association #SK026157 Report a problem | ||
Public tax history
Tax history is unavailable.
Climate risks
Neighborhood: S9H
Nearby schools
GreatSchools rating
No schools nearby
We couldn't find any schools near this home.

Similar homes
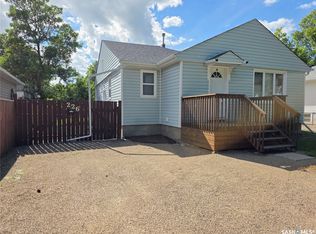
- C$449,9003 bd4 ba1.7k sqft808 Chaplin Street, Swift Current, SK S9H 1J5For Sale
 MLS ID #SK048867, Bobbi Tienkamp, RE/MAX of Swift Current. Saskatchewan REALTORS® Association
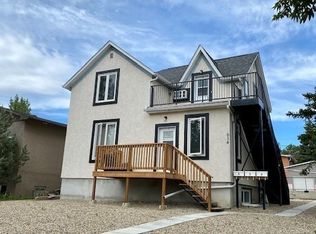
 - C$329,0003 bd2 ba1.5k sqft826 Chaplin Street E, Swift Current, SK S9H 1J5For Sale
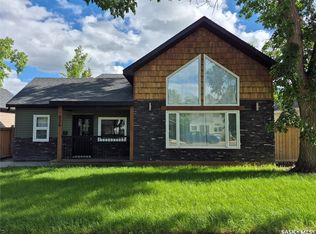 MLS ID #SK039215, Alda Spanier, RE/MAX of Swift Current. Saskatchewan REALTORS® Association
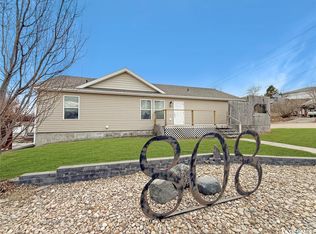
 - C$509,0004 bd2 ba1k sqft214 Hillcrest Place, Lac Pelletier Rm No 107, SK S0N 2Y0For Sale
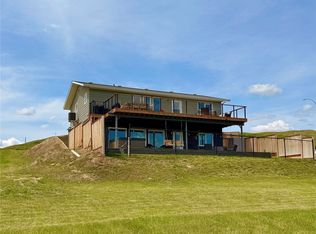 MLS ID #SK031551, Shannon Runcie, eXp Realty. Saskatchewan REALTORS® Association
 - C$327,5004 bd2 ba1k sqft801 Lorne Street W, Swift Current, SK S9H 0J8For Sale
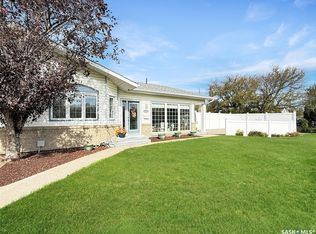
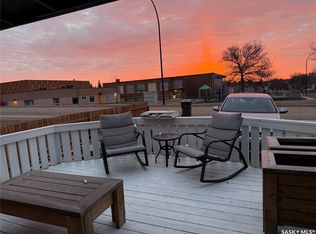 MLS ID #SK050879, Sarah Davidson, Davidson Realty Group. Saskatchewan REALTORS® Association
