Built in 2017, this modern legal duplex offers an exceptional opportunity for investors, multi-generational families, or buyers looking to offset their mortgage w rental income. Rent both suites for strong cash flow or live in one unit while the other helps cover your monthly expenses. Either way, this property delivers flexibility, income potential, & long-term value.
The attractive exterior features acrylic stucco, 30-year shingles, a maintenance-free yard, & plenty of off-street parking, including a dble concrete driveway, additional side & rear parking, & an interlocking block patio ideal for outdoor entertaining.
With approximately 1,150 sq. ft. on each level, both legal suites have been thoughtfully designed w modern finishes & separate amenities. The upper suite features an open-concept kitchen, dining, & living area w laminate flooring, pot lighting, built-in shelving, & a bright contemporary feel. The stylish white kitchen offers SS appliances, a functional island,& an attractive tile backsplash. 3 bedrooms and a beautifully finished 4-piece bathroom complete the space.
The lower legal suite showcases a modern urban style w darker finishes, large above-grade windows, & an open-concept layout filled w natural light. The kitchen features black cabinetry, an eat-up island, custom tile backsplash, & ample workspace. 2 spacious bedrooms and a well-appointed bathroom provide excellent rental appeal.
Each suite has its own laundry facilities & central vacuum. The mechanical room includes 2 high-efficiency furnaces, 2 high-efficiency water heaters, two electrical panels, & a sump system. Central air conditioning services the upper suite.
Purpose-built legal duplexes are rarely available and offer important advantages, including strong tenant appeal, financing benefits, and peace of mind. Whether you're building your investment portfolio or looking for a home that helps pay for itself, this low-maintenance property is a smart opportunity.
Active under contract
C$355,000
351 4th Avenue NW, Swift Current, SK S9H 0V1
5beds
2baths
1,150sqft
Single Family Residence
Built in 2017
5,749 Square Feet Lot
$-- Zestimate®
C$309/sqft
C$-- HOA
What's special
Acrylic stuccoMaintenance-free yardPlenty of off-street parkingModern finishesSeparate amenitiesLaminate flooringPot lighting
- 130 days
- 18
- 0
Zillow last checked:
Listing updated:
Listed by:
Shannon Runcie,
eXp Realty
Source: Saskatchewan REALTORS® Association,MLS®#: SK038055Originating MLS®#: Saskatchewan REALTORS Association
Facts & features
Interior
Bedrooms & bathrooms
- Bedrooms: 5
- Bathrooms: 2
Primary bedroom
- Description: Flooring: Carpet
- Level: Main
- Dimensions: 11.05 x 12.00
Primary bedroom
- Description: Flooring: Vinyl
- Level: Basement
- Dimensions: 12.00 x 11.10
Bedroom
- Description: Flooring: Carpet
- Level: Main
- Dimensions: 11.07 x 9.00
Bedroom
- Description: Flooring: Carpet
- Level: Main
- Dimensions: 10.05 x 9.08
Bedroom
- Description: Flooring: Vinyl
- Level: Basement
- Dimensions: 14.02 x 10.10
Bathroom
- Description: Flooring: Linoleum
- Features: Four Piece Bathroom
- Level: Main
- Dimensions: 8.00 x 4.11
Bathroom
- Description: Flooring: Vinyl
- Features: Three Piece Bathroom
- Level: Basement
Dining room
- Description: Flooring: Laminate
- Level: Main
- Dimensions: 5.08 x 14.10
Dining room
- Description: Flooring: Vinyl
- Level: Basement
- Dimensions: 10.09 x 7.06
Foyer
- Description: Flooring: Laminate
- Level: Main
- Dimensions: 9.00 x 4.02
Kitchen
- Description: Flooring: Laminate
- Level: Main
- Dimensions: 13.02 x 9.00
Kitchen
- Description: Flooring: Vinyl
- Level: Basement
- Dimensions: 13.08 x 7.06
Laundry
- Description: Flooring: Linoleum
- Level: Main
- Dimensions: 5.10 x 5.06
Laundry
- Description: Flooring: Vinyl
- Level: Basement
- Dimensions: 7.08 x 5.10
Living room
- Description: Flooring: Laminate
- Level: Main
- Dimensions: 12.09 x 14.10
Living room
- Description: Flooring: Vinyl
- Level: Basement
- Dimensions: 12.08 x 11.07
Utility room
- Description: Flooring: Concrete
- Level: Basement
- Dimensions: 11.09 x 5.05
Heating
- Forced Air, Natural Gas
Cooling
- Central Air
Appliances
- Included: Gas Water Heater, Dryer, Dishwasher, Refrigerator, Stove, Washer
Features
- Central Vacuum, Kitchen Exhaust Fan, Window Treatments
- Windows: Window Treatments
- Basement: Block,Full,Finished
Interior area
- Total interior livable area: 1,150 sqft
Property
Parking
- Total spaces: 11
- Parking features: Asphalt, Concrete, Driveway, No Garage, Parking Space(s), RV Access/Parking
- Has uncovered spaces: Yes
- Details: Asphalt, Concrete Drive, Double Drive, Triple Drive,
Features
- Patio & porch: Patio
Lot
- Size: 5,749 Square Feet
- Dimensions: 50.00 x 115
- Features: Rectangular, Rectangular Lot
Construction
Type & style
- Home type: SingleFamily
- Architectural style: Bungalow Raised
- Property subtype: Single Family Residence
Materials
- Stucco, Wood Frame
- Foundation: Concrete Perimeter
- Roof: Asphalt,Shingle
Condition
- Year built: 2017
Community & HOA
Community
- Subdivision: North West
Location
- Region: Swift Current
Financial & listing details
- Price per square foot: C$309/sqft
- Annual tax amount: C$3,852
- Date on market: 6/5/2026
- Ownership: Freehold
Price history
| Date | Event | Price |
|---|---|---|
| 10/13/2026 | Contingent | C$355,000C$309/sqft |
Source: Saskatchewan REALTORS® Association #SK038055 Report a problem | ||
| 8/28/2026 | Price change | C$355,000-4.1%C$309/sqft |
Source: Saskatchewan REALTORS® Association #SK038055 Report a problem | ||
| 6/30/2026 | Price change | C$370,000-7.3%C$322/sqft |
Source: Saskatchewan REALTORS® Association #SK038055 Report a problem | ||
| 6/5/2026 | Listed for sale | C$399,000C$347/sqft |
Source: Saskatchewan REALTORS® Association #SK038055 Report a problem | ||
Public tax history
Tax history is unavailable.
Climate risks
Neighborhood: S9H
Nearby schools
GreatSchools rating
No schools nearby
We couldn't find any schools near this home.



Similar homes
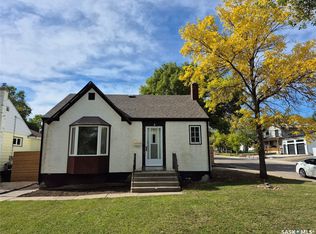
- C$327,5004 bd2 ba1k sqft801 Lorne Street W, Swift Current, SK S9H 0J8For Sale
 MLS ID #SK050879, Sarah Davidson, Davidson Realty Group. Saskatchewan REALTORS® Association
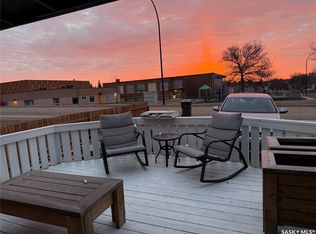
 - C$359,9004 bd3 ba1.2k sqft1151 Chaplin Street E, Swift Current, SK S9H 1J9For Sale
 MLS ID #SK045924, Bobbi Tienkamp, RE/MAX of Swift Current. Saskatchewan REALTORS® Association
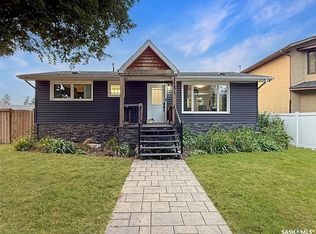
 - C$339,9005 bd2 ba1k sqft152 5th Avenue SE, Swift Current, SK S9H 3M7For Sale
 MLS ID #SK048980, Lori-Dawn Stevenson, RE/MAX of Swift Current. Saskatchewan REALTORS® Association
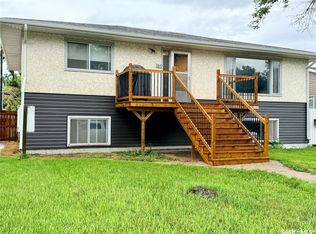
 - C$329,9005 bd2 ba1.1k sqft160 3rd Avenue SE, Swift Current, SK S9H 3K4For Sale
 MLS ID #SK041305, Brady Seib, Century 21 Accord Realty. Saskatchewan REALTORS® Association
