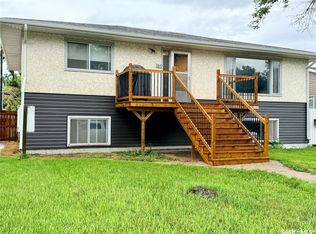
Welcome to this well maintained 4 plex. This building has shared laundry, most of the windows are updated PVC inserts. There is updated flooring, paint, and work to the bathrooms and kitchens. There are 2 updated furnaces and 2 thermostats. The water heater is also newer. The main floor heat is controlled in suite #1 and the basement heat is controlled in the basement hallway. This is an investment opportunity that doesn't come along every day. With rental properties highly sought after in the city, this one is full of potential. Room measurements are taken from Suite #4 (1 bedroom suite) and suite #1 (2 bedrooms).
Active under contract
C$335,000
335 Chaplin Street W, Swift Current, SK S9H 0G2
3beds
2baths
1,914sqft
Townhouse, Quadruplex, Multi Family
Built in 1960
5,749 Square Feet Lot
$-- Zestimate®
C$175/sqft
C$-- HOA
What's special
- 135 days
- 5
- 0
Zillow last checked:
Listing updated:
Listed by:
Bonnie Heinrichs Munro,
RE/MAX of Swift Current
Source: Saskatchewan REALTORS® Association,MLS®#: SK037715Originating MLS®#: Saskatchewan REALTORS Association
Facts & features
Interior
Bedrooms & bathrooms
- Bedrooms: 3
- Bathrooms: 2
Bedroom
- Description: Flooring: Carpet
- Level: Main
- Dimensions: 12.00 x 9.00
Bedroom
- Description: Flooring: Carpet
- Level: Main
- Dimensions: 13.60 x 12.00
Bedroom
- Description: Flooring: Carpet
- Level: Basement
- Dimensions: 13.11 x 12.50
Bathroom
- Description: Flooring: Vinyl
- Features: Four Piece Bathroom
- Level: Main
- Dimensions: 5.11 x 10.40
Bathroom
- Description: Flooring: Vinyl
- Features: Four Piece Bathroom
- Level: Basement
- Dimensions: 6.00 x 7.70
Kitchen
- Description: Flooring: Linoleum
- Level: Main
- Dimensions: 14.60 x 16.60
Kitchen
- Description: Flooring: Linoleum
- Level: Basement
- Dimensions: 11.50 x 14.90
Laundry
- Description: Flooring: Concrete
- Level: Basement
- Dimensions: 8.40 x
Living room
- Description: Flooring: Carpet
- Level: Main
- Dimensions: 18.70 x 13.50
Living room
- Description: Flooring: Carpet
- Level: Basement
- Dimensions: 13.80 x 12.10
Heating
- Forced Air, Natural Gas
Appliances
- Included: Gas Water Heater, Dryer, Refrigerator, Stove, Washer
Features
- Basement: Block,Full,Finished
Interior area
- Total interior livable area: 1,914 sqft
Property
Parking
- Total spaces: 6
- Parking features: Asphalt, Parking Pad
- Has uncovered spaces: Yes
- Details: Asphalt,
Features
- Patio & porch: Patio
Lot
- Size: 5,749 Square Feet
- Dimensions: 50.00 x 115
- Features: Corner Lot, Back Yard, Front Yard, Trees
Construction
Type & style
- Home type: Townhouse
- Architectural style: Bungalow
- Property subtype: Townhouse, Quadruplex, Multi Family
- Attached to another structure: Yes
Materials
- Wood Frame
- Roof: Asphalt,Shingle
Condition
- Year built: 1960
Community & HOA
Community
- Subdivision: North West
Location
- Region: Swift Current
Financial & listing details
- Price per square foot: C$175/sqft
- Annual tax amount: C$3,266
- Date on market: 5/30/2026
- Ownership: Freehold
Price history
| Date | Event | Price |
|---|---|---|
| 10/12/2026 | Contingent | C$335,000C$175/sqft |
Source: Saskatchewan REALTORS® Association #SK037715 Report a problem | ||
| 5/31/2026 | Listed for sale | C$335,000C$175/sqft |
Source: Saskatchewan REALTORS® Association #SK037715 Report a problem | ||
Public tax history
Tax history is unavailable.
Climate risks
Neighborhood: S9H
Nearby schools
GreatSchools rating
No schools nearby
We couldn't find any schools near this home.
- C$199,0003 bd1 ba864 sqft175 5th Ave NW, Swift Current, SK S9H0W3For Sale

- C$264,9006 bd2 ba1.4k sqft246 5th Ave NW, Swift Current, SK S9H0W5For Sale

- C$355,0005 bd2 ba1.1k sqft351 4th Ave NW, Swift Current, SK S9H0V1For Sale
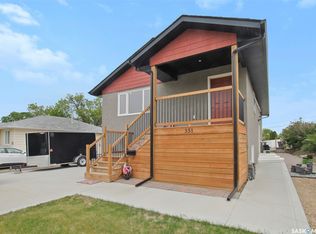
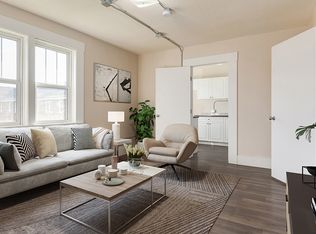
- C$--1 bd1 ba499 sqft300 1st Ave NW #1B-1BA-499SQFT, Swift Current, SK S9H0N2Off Market
Similar homes
- C$327,5004 bd2 ba1k sqft801 Lorne Street W, Swift Current, SK S9H 0J8For Sale
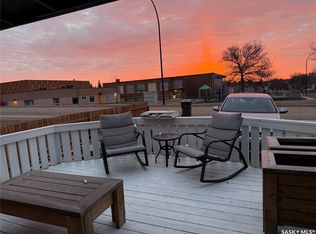 MLS ID #SK050879, Sarah Davidson, Davidson Realty Group. Saskatchewan REALTORS® Association
 - C$337,0004 bd3 ba1.6k sqft614 7th Avenue NE, Swift Current, SK S9H 2M4For Sale
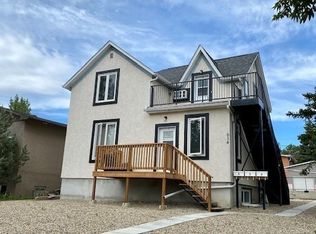 MLS ID #SK033270, Erin Fuchs, Royal LePage Formula 1. Saskatchewan REALTORS® Association
 - C$264,9006 bd2 ba1.4k sqft246 5th Avenue NW, Swift Current, SK S9H 0W3For SaleMLS ID #SK027500, Deanna Strieb, RE/MAX of Swift Current. Saskatchewan REALTORS® Association
- C$329,9005 bd2 ba1.1k sqft160 3rd Avenue SE, Swift Current, SK S9H 3K4For Sale
 MLS ID #SK041305, Brady Seib, Century 21 Accord Realty. Saskatchewan REALTORS® Association