Some locations never go out of style, and this is one of them. With Elmwood Park as your neighbour, every season brings a different view, from lush green summers and colourful autumn leaves to a fresh blanket of snow in the winter. It's the kind of setting you'll appreciate long after the excitement of moving day has passed. Welcome to 266 - 9th Ave. NE, a beautifully updated 1,028 sq.ft. bungalow, where the location is every bit as impressive as the home itself.
This 1954-built home has been thoughtfully refreshed while maintaining a practical, family-friendly layout. A welcoming front entry leads into the spacious kitchen and dining area before flowing into the bright living room, where rich maple hardwood floors and large windows make the park the focal point. Down the hall are three comfortable bedrooms, a beautifully renovated 4-piece bathroom, and the convenience of a main-floor laundry room.
The partially finished basement is ready for your finishing touches, already featuring a newly completed 3-piece bathroom and space planned for two additional bedrooms, giving you flexibility for a growing family, guests, or a home office.
The updates continue outside and behind the walls. In 2006, the home received new vinyl siding with added exterior insulation, PVC windows throughout, a new electrical mast, and upgraded 100-amp service. The mid-efficiency furnace was installed in 2002, while the shingles were replaced in 2017. Over the past two years, fresh paint, engineered flooring and lino, updated lighting, new switches and faceplates, refreshed kitchen hardware, and countless finishing details have transformed the interior into a home that's truly move-in ready.
When you combine a sought-after park-side location with this extensive list of improvements, you end up with a home that's ready to be enjoyed from the moment you arrive.
Active
C$289,000
226 9th Avenue NE, Swift Current, SK S9H 2S1
5beds
2baths
1,028sqft
Single Family Residence
Built in 1954
5,749 Square Feet Lot
$-- Zestimate®
C$281/sqft
C$-- HOA
What's special
Welcoming front entryRich maple hardwood floorsThree comfortable bedroomsMain-floor laundry roomPvc windows throughoutMid-efficiency furnaceFresh paint
- 109 days
- 9
- 0
Zillow last checked:
Listing updated:
Listed by:
Kelsey Adam,
Century 21 Accord Realty
Source: Saskatchewan REALTORS® Association,MLS®#: SK040789Originating MLS®#: Saskatchewan REALTORS Association
Facts & features
Interior
Bedrooms & bathrooms
- Bedrooms: 5
- Bathrooms: 2
Bedroom
- Description: Flooring: Laminate
- Level: Main
- Dimensions: 8.80 x 13.20
Bedroom
- Description: Flooring: Engineered Hardwood
- Level: Main
- Dimensions: 8.50 x 9.40
Bedroom
- Description: Flooring: Engineered Hardwood
- Level: Main
- Dimensions: 9.60 x 9.20
Bedroom
- Description: Flooring: Concrete
- Level: Basement
- Dimensions: 11.10 x 11.60
Bedroom
- Description: Flooring: Concrete
- Level: Basement
- Dimensions: 10.60 x 12.40
Bathroom
- Description: Flooring: Plank,Vinyl
- Features: Four Piece Bathroom
- Level: Main
- Dimensions: 5.10 x 9.70
Bathroom
- Description: Flooring: Linoleum
- Features: Three Piece Bathroom
- Level: Basement
- Dimensions: 5.30 x 8.20
Foyer
- Description: Flooring: Engineered Hardwood
- Level: Main
- Dimensions: 5.80 x 7.50
Kitchen
- Description: Flooring: Engineered Hardwood
- Features: Kitchen/Dining Combo
- Level: Main
- Dimensions: 13.30 x
Laundry
- Description: Flooring: Engineered Hardwood
- Level: Main
- Dimensions: 6.20 x 7.80
Living room
- Description: Flooring: Engineered Hardwood
- Level: Main
- Dimensions: 16.00 x 13.20
Other
- Description: Flooring: Concrete
- Level: Basement
- Dimensions: 24.10 x 10.60
Other
- Description: Flooring: Concrete
- Level: Basement
- Dimensions: 13.80 x 9.30
Heating
- Forced Air, Natural Gas
Appliances
- Included: Gas Water Heater, Dryer, Dishwasher, Refrigerator, Stove, Washer
Features
- Window Treatments
- Windows: Window Treatments
- Basement: Full,Partially Finished
Interior area
- Total interior livable area: 1,028 sqft
Property
Parking
- Total spaces: 4
- Parking features: Concrete, Driveway, Gravel, No Garage, Parking Space(s), RV Access/Parking
- Has uncovered spaces: Yes
- Details: Concrete Drive, Gravel Drive,
Features
- Patio & porch: Deck, Patio
- Fencing: Partial
Lot
- Size: 5,749 Square Feet
- Dimensions: 50.00 x 115
- Features: Greenbelt, Near Park, Rectangular, Rectangular Lot, Back Yard, Front Yard, Trees
Construction
Type & style
- Home type: SingleFamily
- Architectural style: Bungalow
- Property subtype: Single Family Residence
Materials
- Vinyl Siding, Wood Frame
- Foundation: Concrete Perimeter
- Roof: Asphalt,Shingle
Condition
- Year built: 1954
Community & HOA
Community
- Subdivision: North East
Location
- Region: Swift Current
Financial & listing details
- Price per square foot: C$281/sqft
- Annual tax amount: C$2,680
- Date on market: 6/25/2026
- Ownership: Freehold
Price history
| Date | Event | Price |
|---|---|---|
| 8/27/2026 | Price change | C$289,000-3%C$281/sqft |
Source: Saskatchewan REALTORS® Association #SK040789 Report a problem | ||
| 6/26/2026 | Listed for sale | C$298,000C$290/sqft |
Source: Saskatchewan REALTORS® Association #SK040789 Report a problem | ||
Public tax history
Tax history is unavailable.
Climate risks
Neighborhood: S9H
Nearby schools
GreatSchools rating
No schools nearby
We couldn't find any schools near this home.
Similar homes
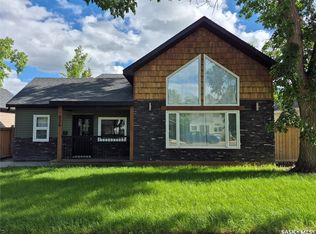
- C$289,9005 bd3 ba1.1k sqft33 7th Avenue NE, Swift Current, SK S9H 2N2For Sale
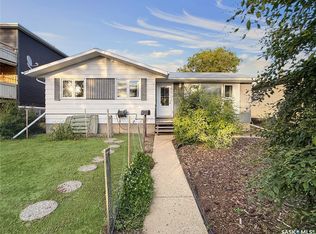 MLS ID #SK047888, Bobbi Tienkamp, RE/MAX of Swift Current. Saskatchewan REALTORS® Association
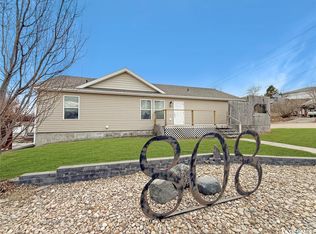
 - C$275,0004 bd2 ba941 sqft271 14th Avenue NE, Swift Current, SK S9H 2W8For Sale
 MLS ID #SK039670, Bobbi Tienkamp, RE/MAX of Swift Current. Saskatchewan REALTORS® Association
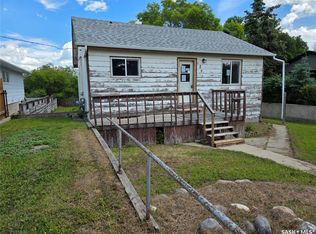
 - C$327,5004 bd2 ba1k sqft801 Lorne Street W, Swift Current, SK S9H 0J8For Sale
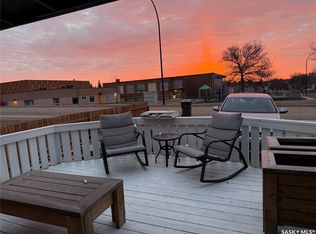 MLS ID #SK050879, Sarah Davidson, Davidson Realty Group. Saskatchewan REALTORS® Association
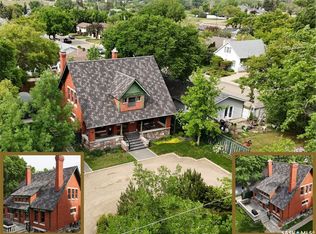
 - C$239,0004 bd4 ba1.1k sqft161 5th Avenue NE, Swift Current, SK S9H 2L1For Sale
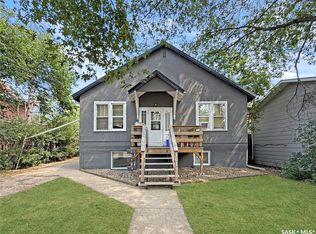 MLS ID #SK044452, Bobbi Tienkamp, RE/MAX of Swift Current. Saskatchewan REALTORS® Association
