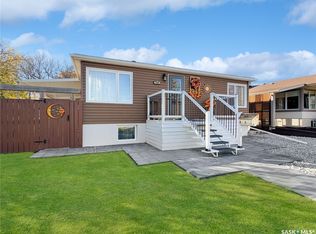
This exceptional northeast property offers outstanding value in one of the city's most desirable neighborhoods. Situated just one block from a park, with convenient access to multiple daycare facilities, the IPLEX, baseball diamonds, golf course, and the scenic creek with extensive walking paths, this location provides an unparalleled lifestyle opportunity. The home has been thoughtfully upgraded with significant improvements including a brand-new sewer line, energy-efficient PVC windows, and an accessible entrance ramp. The main floor welcomes you with a bright, sun-filled living room flowing into the dining area and a contemporary white kitchen featuring updated countertops and backsplash with pleasant views of the backyard. Two generous bedrooms and a four-piece bathroom complete this level. The lower level presents exceptional versatility with a fully renovated mother-in-law suite. This self-contained space includes a completely updated kitchen, bathroom, two bedrooms, and a spacious living area enhanced by large windows, fresh paint, new baseboards, and modern flooring throughout. The utility area provides convenient laundry facilities and ample storage. The outdoor space is equally impressive, featuring a patio ideal for entertaining, a fully fenced yard, and a remarkable 28' x 28' insulated double-car garage. The property offers exceptional parking with a double driveway at the front. This rare combination of location, updates, and versatility makes this property an outstanding opportunity. Schedule your personal viewing today.
Active
C$275,000
271 14th Avenue NE, Swift Current, SK S9H 2W8
4beds
2baths
941sqft
Single Family Residence
Built in 1958
5,884 Square Feet Lot
$-- Zestimate®
C$292/sqft
C$-- HOA
What's special
Contemporary white kitchenUpdated countertops and backsplashTwo generous bedroomsFully renovated mother-in-law suiteLarge windowsFresh paintNew baseboards
- 122 days
- 6
- 3
Zillow last checked:
Listing updated:
Listed by:
Bobbi Tienkamp,
RE/MAX of Swift Current
Source: Saskatchewan REALTORS® Association,MLS®#: SK039670Originating MLS®#: Saskatchewan REALTORS Association
Facts & features
Interior
Bedrooms & bathrooms
- Bedrooms: 4
- Bathrooms: 2
Bedroom
- Description: Flooring: Laminate
- Level: Main
- Dimensions: 10.20 x 11.80
Bedroom
- Description: Flooring: Laminate
- Level: Main
- Dimensions: 11.90 x 11.90
Bedroom
- Description: Flooring: Plank,Vinyl
- Level: Basement
- Dimensions: 9.00 x 9.70
Bedroom
- Description: Flooring: Plank,Vinyl
- Level: Basement
- Dimensions: 9.60 x 9.11
Bathroom
- Description: Flooring: Linoleum
- Features: Four Piece Bathroom
- Level: Main
- Dimensions: 6.90 x 5.10
Bathroom
- Description: Flooring: Plank,Vinyl
- Features: Four Piece Bathroom
- Level: Basement
- Dimensions: 8.20 x 4.00
Dining room
- Description: Flooring: Hardwood
- Level: Main
- Dimensions: 9.80 x 8.10
Kitchen
- Description: Flooring: Linoleum
- Level: Main
- Dimensions: 9.70 x 9.60
Kitchen
- Description: Flooring: Plank,Vinyl
- Features: Kitchen/Dining Combo
- Level: Basement
- Dimensions: 20.70 x 12.20
Living room
- Description: Flooring: Hardwood
- Level: Main
- Dimensions: 21.60 x 12.00
Living room
- Description: Flooring: Plank,Vinyl
- Level: Basement
- Dimensions: 10.90 x 8.11
Other
- Description: Flooring: Plank,Vinyl
- Level: Basement
- Dimensions: 4.60 x 5.50
Porch
- Description: Flooring: Linoleum
- Level: Main
- Dimensions: 9.10 x 3.90
Utility room
- Description: Flooring: Concrete
- Level: Basement
- Dimensions: 11.40 x 11.00
Heating
- Forced Air, Natural Gas
Appliances
- Included: Gas Water Heater, Dryer, Refrigerator, Stove, Washer
Features
- Basement: Full,Finished
Interior area
- Total interior livable area: 941 sqft
Property
Parking
- Total spaces: 4
- Parking features: Concrete, Driveway, Detached, Two Car Garage, Parking Space(s), Garage Door Opener
- Garage spaces: 2
- Has uncovered spaces: Yes
- Details: Concrete Drive, Double Drive,
Features
- Patio & porch: Patio
- Fencing: Fenced
Lot
- Size: 5,884 Square Feet
- Dimensions: 50.00 x 117.65
- Features: Rectangular, Rectangular Lot, Trees
Details
- Additional structures: Shed(s)
Construction
Type & style
- Home type: SingleFamily
- Architectural style: Bungalow
- Property subtype: Single Family Residence
Materials
- Wood Frame
- Foundation: Concrete Perimeter
- Roof: Asphalt,Shingle
Condition
- Year built: 1958
Community & HOA
Community
- Subdivision: North East
Location
- Region: Swift Current
Financial & listing details
- Price per square foot: C$292/sqft
- Annual tax amount: C$2,612
- Date on market: 6/15/2026
- Ownership: Freehold
Price history
| Date | Event | Price |
|---|---|---|
| 6/18/2026 | Listed for sale | C$275,000C$292/sqft |
Source: Saskatchewan REALTORS® Association #SK039670 Report a problem | ||
Public tax history
Tax history is unavailable.
Climate risks
Neighborhood: S9H
Nearby schools
GreatSchools rating
No schools nearby
We couldn't find any schools near this home.


Similar homes
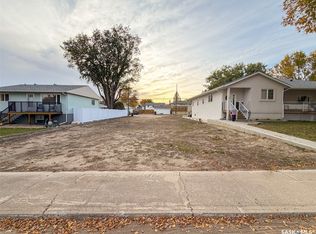
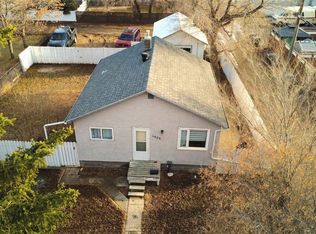
- C$299,9004 bd2 ba1.1k sqft943 11th Avenue NE, Swift Current, SK S9H 2V5For Sale
 MLS ID #SK051144, Bobbi Tienkamp, RE/MAX of Swift Current. Saskatchewan REALTORS® Association
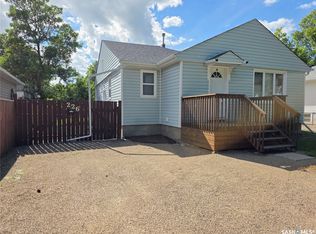
 - C$289,0005 bd2 ba1k sqft226 9th Avenue NE, Swift Current, SK S9H 2S1For Sale
 MLS ID #SK040789, Kelsey Adam, Century 21 Accord Realty. Saskatchewan REALTORS® Association
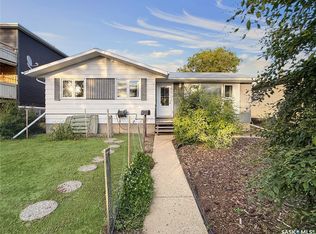
 - C$289,9005 bd3 ba1.1k sqft33 7th Avenue NE, Swift Current, SK S9H 2N2For Sale
 MLS ID #SK047888, Bobbi Tienkamp, RE/MAX of Swift Current. Saskatchewan REALTORS® Association
 - C$339,9005 bd2 ba1k sqft720 6th Avenue NE, Swift Current, SK S9H 2M8For Sale
 MLS ID #SK051295, Bobbi Tienkamp, RE/MAX of Swift Current. Saskatchewan REALTORS® Association
