Location, condition, and a garage worth bragging about! This move-in-ready bungalow sits in one of Swift Current's most sought-after neighbourhoods. It's just blocks from K–12 schools and one block from ACT Park, the creek and walking paths, with the library, dining and entertainment close by.
The curb appeal is evident, with fully relandscaped yards, a new sidewalk and PVC windows throughout the main floor. Step inside to a bright living room filled with natural light and beautiful hardwood floors. Down the hall are two bedrooms, including a large primary with two windows, and a fully renovated bathroom with a tiled glass shower.
The oversized kitchen is the heart of the home. It features an abundance of modern white cabinetry, tons of storage, a sit-up peninsula, a pantry and appliances that are all new within the last three years. The dining area is generous enough for a full-size table and has extra storage and a big window overlooking the yard. Through the patio doors, a cozy three-season sunroom opens onto the back deck for easy barbecuing.
The basement offers three more bedrooms (one without a closet), updated flooring and bright, oversized windows. It also has a fully renovated three-piece bathroom (2024) and an updated utility and storage room. That room holds a stackable washer and dryer, a high-efficiency furnace, a 2025 water heater, a new water softener, and a new central vac with attachments.
Outside, enjoy lush green grass, a freshly painted deck, a covered patio and two large sheds, which are included. The back of the house and garage have new siding. The 24' × 24' garage is fully insulated, with a new oversized heater and a 100-amp panel, and is kept in pristine condition. Parking is exceptional, with four spaces plus room for your trailer, RV or boat.
Other updates include new lighting throughout, all-new screen doors, modern paint, and luxury vinyl plank flooring through much of the home. This one is pristine. Book your showing today!
Active
C$339,900
720 6th Avenue NE, Swift Current, SK S9H 2M8
5beds
2baths
1,035sqft
Single Family Residence
Built in 1954
7,048 Square Feet Lot
$-- Zestimate®
C$328/sqft
C$-- HOA
What's special
Curb appealFully relandscaped yardsNew sidewalkBeautiful hardwood floorsOversized kitchenTons of storageSit-up peninsula
- 1 day
- 9
- 0
Zillow last checked:
Listing updated:
Listed by:
Bobbi Tienkamp,
RE/MAX of Swift Current
Source: Saskatchewan REALTORS® Association,MLS®#: SK051295Originating MLS®#: Saskatchewan REALTORS Association
Facts & features
Interior
Bedrooms & bathrooms
- Bedrooms: 5
- Bathrooms: 2
Primary bedroom
- Description: Flooring: Hardwood
- Level: Main
- Dimensions: 12.30 x 10.10
Bedroom
- Description: Flooring: Hardwood
- Level: Main
- Dimensions: 8.90 x 11.90
Bedroom
- Description: Flooring: Plank,Vinyl
- Level: Basement
- Dimensions: 11.11 x 13.20
Bedroom
- Description: Flooring: Plank,Vinyl
- Level: Basement
- Dimensions: 14.80 x 12.00
Bedroom
- Description: Flooring: Carpet
- Level: Basement
- Dimensions: 13.40 x 15.11
Bathroom
- Description: Flooring: Tile
- Features: Three Piece Bathroom
- Level: Main
- Dimensions: 7.50 x 4.10
Bathroom
- Description: Flooring: Plank,Vinyl
- Features: Three Piece Bathroom
- Level: Basement
- Dimensions: 6.50 x 9.10
Dining room
- Description: Flooring: Carpet
- Level: Main
- Dimensions: 9.10 x 14.60
Kitchen
- Description: Flooring: Plank,Vinyl
- Level: Main
- Dimensions: 14.60 x 14.60
Living room
- Description: Flooring: Hardwood
- Level: Main
- Dimensions: 12.50 x 16.90
Sunroom
- Description: Flooring: Carpet
- Level: Main
- Dimensions: 9.10 x 14.00
Heating
- Forced Air
Cooling
- Central Air
Appliances
- Included: Gas Water Heater, Water Softener, Dryer, Dishwasher, Refrigerator, Stove, Washer
Features
- Central Vacuum, Window Treatments
- Windows: Window Treatments
- Basement: Full,Finished
Interior area
- Total interior livable area: 1,035 sqft
Video & virtual tour
Property
Parking
- Total spaces: 7
- Parking features: Asphalt, Carport, Detached, Two Car Garage, Heated Garage, RV Access/Parking, Garage Door Opener
- Garage spaces: 2
- Has carport: Yes
- Details: Asphalt, Garage Door Remote Num:2
Features
- Patio & porch: Deck, Patio
- Exterior features: Irrigation Sprinklers
- Fencing: Partial
Lot
- Size: 7,048 Square Feet
- Dimensions: 50.00 x 141
- Features: Rectangular, Rectangular Lot, Back Yard, Front Yard, Sprinklers In Ground
Details
- Additional structures: Shed(s)
Construction
Type & style
- Home type: SingleFamily
- Architectural style: Bungalow
- Property subtype: Single Family Residence
Materials
- Vinyl Siding, Wood Frame
- Foundation: Concrete Perimeter
- Roof: Asphalt,Shingle
Condition
- Year built: 1954
Community & HOA
Community
- Subdivision: North East
Location
- Region: Swift Current
Financial & listing details
- Price per square foot: C$328/sqft
- Annual tax amount: C$3,121
- Date on market: 10/17/2026
- Ownership: Freehold
Price history
| Date | Event | Price |
|---|---|---|
| 10/18/2026 | Listed for sale | C$339,900C$328/sqft |
Source: Saskatchewan REALTORS® Association #SK051295 Report a problem | ||
Public tax history
Tax history is unavailable.
Climate risks
Neighborhood: S9H
Nearby schools
GreatSchools rating
No schools nearby
We couldn't find any schools near this home.
Similar homes
- C$299,9004 bd2 ba1.1k sqft943 11th Avenue NE, Swift Current, SK S9H 2V5For Sale
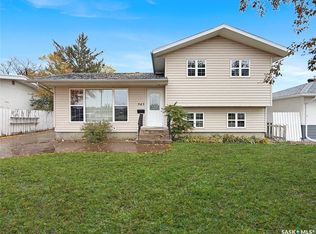 MLS ID #SK051144, Bobbi Tienkamp, RE/MAX of Swift Current. Saskatchewan REALTORS® Association
- C$327,5004 bd2 ba1k sqft801 Lorne Street W, Swift Current, SK S9H 0J8For Sale
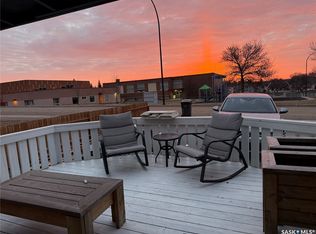 MLS ID #SK050879, Sarah Davidson, Davidson Realty Group. Saskatchewan REALTORS® Association
- C$339,9005 bd2 ba1k sqft152 5th Avenue SE, Swift Current, SK S9H 3M7For Sale
 MLS ID #SK048980, Lori-Dawn Stevenson, RE/MAX of Swift Current. Saskatchewan REALTORS® Association
- C$329,9005 bd2 ba1.1k sqft160 3rd Avenue SE, Swift Current, SK S9H 3K4For Sale
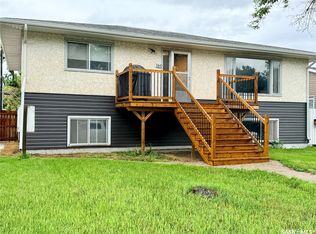 MLS ID #SK041305, Brady Seib, Century 21 Accord Realty. Saskatchewan REALTORS® Association
