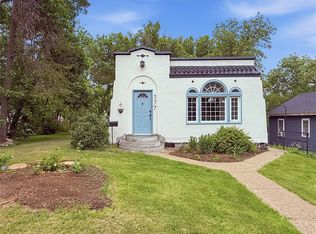
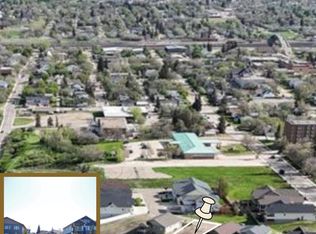
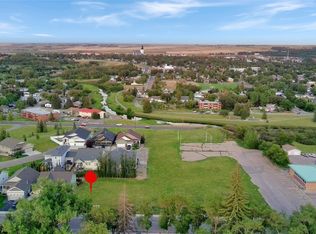
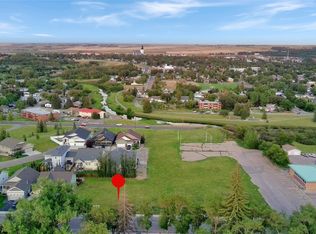
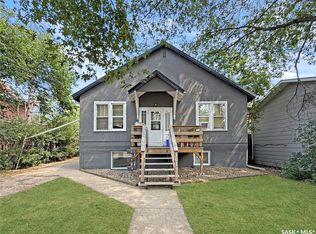
Charm, updates and an unbeatable location – welcome to 660 3rd Ave NE! This solid 1949 bungalow offers 747 sq. ft. of warm, character-filled living space with the big-ticket items already taken care of. Step inside to a bright 12'7" x 14' living room with gleaming hardwood floors that carry into both main floor bedrooms. The eat-in kitchen is functional and inviting, with a handy back porch for boots and coats, and a modern 4-piece bathroom rounds out the main floor. Head downstairs to a nearly 28-foot family room with wood flooring – perfect for movie nights, a games area, a home gym or a cozy hangout space – plus an 11' x 28' utility room offering tons of storage. Buyers will love the peace of mind that comes with new shingles on BOTH the house and garage (2024), fresh exterior paint, updated 100 amp panel, an energy-efficient furnace and a plastic stack. Out back, the single detached garage (15'8" x 23'6") gives you room to park, tinker or store all your toys. The location is hard to beat: tucked into a great northeast neighbourhood right across from the ACT park – ideal for kids, near the river, perfect for evening walks – yet only minutes to downtown and just blocks to the #1 Highway. Whether you're a first-time buyer ready to stop renting, a downsizer looking for something simple and manageable, or an investor wanting a solid rental, this home checks the boxes at a price that makes sense. Homes this affordable with these updates don't come along often – call your REALTOR® today to book a showing before it's gone!
Active
C$218,500
660 3rd Avenue NE, Swift Current, SK S9H 2H5
2beds
1baths
747sqft
Single Family Residence
Built in 1949
5,749 Square Feet Lot
$-- Zestimate®
C$293/sqft
C$-- HOA
What's special
Gleaming hardwood floorsEat-in kitchenFresh exterior paintEnergy-efficient furnace
- 3 days
- 7
- 0
Zillow last checked:
Listing updated:
Listed by:
Bobbi Tienkamp,
RE/MAX of Swift Current
Source: Saskatchewan REALTORS® Association,MLS®#: SK050700Originating MLS®#: Saskatchewan REALTORS Association
Facts & features
Interior
Bedrooms & bathrooms
- Bedrooms: 2
- Bathrooms: 1
Bedroom
- Description: Flooring: Hardwood
- Level: Main
- Dimensions: 10.11 x 11.07
Bedroom
- Description: Flooring: Hardwood
- Level: Main
- Dimensions: 10.11 x 10.00
Bathroom
- Description: Flooring: Linoleum
- Features: Four Piece Bathroom
- Level: Main
- Dimensions: 4.10 x 7.00
Family room
- Description: Flooring: Wood
- Level: Basement
- Dimensions: 27.07 x 8.06
Kitchen
- Description: Flooring: Linoleum
- Level: Main
- Dimensions: 11.07 x 8.11
Living room
- Description: Flooring: Hardwood
- Level: Main
- Dimensions: 14.00 x 12.07
Porch
- Description: Flooring: Linoleum
- Level: Main
- Dimensions: 2.11 x 9.10
Utility room
- Description: Flooring: Concrete
- Level: Basement
- Dimensions: 28.01 x 11.00
Heating
- Forced Air, Natural Gas
Appliances
- Included: Gas Water Heater, Dryer, Dishwasher, Refrigerator, Stove, Washer
Features
- Window Treatments
- Windows: Window Treatments
- Basement: Full,Partially Finished
Interior area
- Total interior livable area: 747 sqft
Property
Parking
- Total spaces: 2
- Parking features: Concrete, Driveway, Detached, One Car Garage
- Garage spaces: 1
- Has uncovered spaces: Yes
- Details: Concrete Drive, Single Drive,
Features
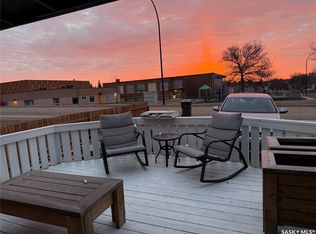
- Patio & porch: Deck
- Fencing: Fenced
Lot
- Size: 5,749 Square Feet
- Dimensions: 50.00 x 115
- Features: Greenbelt, Near Park, Rectangular, Rectangular Lot, Back Yard, Front Yard, Trees
Construction
Type & style
- Home type: SingleFamily
- Architectural style: Bungalow
- Property subtype: Single Family Residence
Materials
- Vinyl Siding, Wood Frame
- Foundation: Concrete Perimeter
- Roof: Asphalt,Shingle
Condition
- Year built: 1949
Community & HOA
Community
- Subdivision: North East
Location
- Region: Swift Current
Financial & listing details
- Price per square foot: C$293/sqft
- Annual tax amount: C$2,310
- Date on market: 10/8/2026
- Ownership: Freehold
Price history
| Date | Event | Price |
|---|---|---|
| 10/9/2026 | Listed for sale | C$218,500C$293/sqft |
Source: Saskatchewan REALTORS® Association #SK050700 Report a problem | ||
Public tax history
Tax history is unavailable.
Climate risks
Neighborhood: S9H
Nearby schools
GreatSchools rating
No schools nearby
We couldn't find any schools near this home.
Similar homes
- C$219,0003 bd1 ba780 sqft378 9th Avenue NW, Swift Current, SK S9H 1A9For Sale
 MLS ID #SK050256, Bobbi Tienkamp, RE/MAX of Swift Current. Saskatchewan REALTORS® Association
 - C$239,0004 bd4 ba1.1k sqft161 5th Avenue NE, Swift Current, SK S9H 2L1For Sale
 MLS ID #SK044452, Bobbi Tienkamp, RE/MAX of Swift Current. Saskatchewan REALTORS® Association
 - C$327,5004 bd2 ba1k sqft801 Lorne Street W, Swift Current, SK S9H 0J8For Sale
 MLS ID #SK050879, Sarah Davidson, Davidson Realty Group. Saskatchewan REALTORS® Association
 - C$199,9002 bd2 ba952 sqft49 14th Avenue SE, Swift Current, SK S9H 3S3For Sale
 MLS ID #SK047191, Dale Lowe, eXp Realty. Saskatchewan REALTORS® Association
