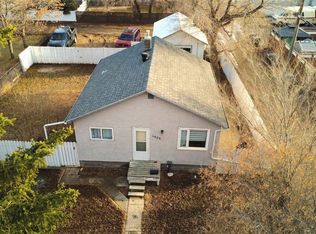
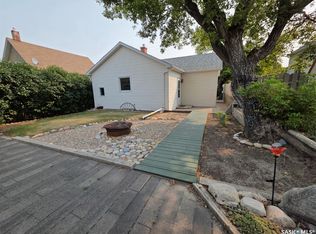
Looking for a place of your very own, without taking on too much? This cozy home has your name written all over it. Leave apartment living behind and enjoy your own private, mature backyard with established trees, lush grass, and a shed for extra storage. The exterior has been well cared for, with crisp white siding, a new metal roof, and updated concrete work. Step inside this charming home to find two bedrooms, a full bathroom, and convenient main floor laundry. The refreshed kitchen offers modern cabinetry, an all-new 2023 Frigidaire stainless steel appliance package including a dishwasher, laminate flooring, and plenty of counter space, plus room for an island or a small dining table. Windows have been updated to vinyl. A cozy living room sits at the front of the home, with both bedrooms along the side, and a spacious mudroom gives you a spot to kick off your boots and keep your freezer. The location is excellent: steps from Kinetic Park and Riverside Park along the creek, with walking paths, tennis courts, a playground, an ice cream shop, and more. The grocery store and downtown are just a short walk away. If you're looking for a little place to call home, this may be the one for you. Contact today for more information or to book your private viewing.
Active
C$119,900
24 14th Avenue SE, Swift Current, SK S9H 3S2
2beds
1baths
647sqft
Single Family Residence
Built in 1942
4,534 Square Feet Lot
$-- Zestimate®
C$185/sqft
C$-- HOA
What's special
Cozy homePrivate mature backyardEstablished treesLush grassShed for extra storageCrisp white sidingNew metal roof
- 2 days
- 18
- 3
Zillow last checked:
Listing updated:
Listed by:
Bobbi Tienkamp,
RE/MAX of Swift Current
Source: Saskatchewan REALTORS® Association,MLS®#: SK050247Originating MLS®#: Saskatchewan REALTORS Association
Facts & features
Interior
Bedrooms & bathrooms
- Bedrooms: 2
- Bathrooms: 1
Bedroom
- Description: Flooring: Carpet
- Level: Main
- Dimensions: 9.08 x 9.00
Bedroom
- Description: Flooring: Carpet
- Level: Main
- Dimensions: 9.09 x 9.05
Bathroom
- Description: Flooring: Linoleum
- Level: Main
- Dimensions: 7.06 x 9.07
Kitchen
- Description: Flooring: Laminate
- Features: Kitchen/Dining Combo
- Level: Main
- Dimensions: 9.05 x 12.11
Living room
- Description: Flooring: Carpet
- Level: Main
- Dimensions: 9.00 x 12.11
Porch
- Description: Flooring: Linoleum
- Level: Main
- Dimensions: 9.09 x 5.08
Recreation
- Description: Flooring: Carpet
- Level: Basement
- Dimensions: 11.06 x 10.00
Heating
- Forced Air, Natural Gas
Appliances
- Included: Gas Water Heater, Dryer, Dishwasher, Refrigerator, Stove, Washer
Features
- Basement: Finished,Partial
Interior area
- Total interior livable area: 647 sqft
Property
Parking
- Total spaces: 2
- Parking features: No Garage, Parking Space(s)
- Details: ,
Features
- Fencing: Partial
Lot
- Size: 4,534 Square Feet
- Dimensions: 39.45 x 115
- Features: Corner Lot, Back Yard, Front Yard, Trees
Details
- Additional structures: Shed(s)
Construction
Type & style
- Home type: SingleFamily
- Architectural style: Bungalow
- Property subtype: Single Family Residence
Materials
- Vinyl Siding, Wood Frame
- Roof: Metal
Condition
- Year built: 1942
Community & HOA
Community
- Subdivision: South East SC
Location
- Region: Swift Current
Financial & listing details
- Price per square foot: C$185/sqft
- Annual tax amount: C$1,582
- Date on market: 10/2/2026
- Ownership: Freehold
Price history
| Date | Event | Price |
|---|---|---|
| 10/3/2026 | Listed for sale | C$119,900C$185/sqft |
Source: Saskatchewan REALTORS® Association #SK050247 Report a problem | ||
Public tax history
Tax history is unavailable.
Climate risks
Neighborhood: S9H
Nearby schools
GreatSchools rating
No schools nearby
We couldn't find any schools near this home.


Similar homes
- C$99,9002 bd1 ba756 sqft206 6th Avenue NW, Swift Current, SK S9H 0X8For Sale
 MLS ID #SK050253, Bobbi Tienkamp, RE/MAX of Swift Current. Saskatchewan REALTORS® Association
 - C$159,9003 bd2 ba684 sqft1428 Winnie Street, Swift Current, SK S9H 1R3For Sale
 MLS ID #SK049055, Kelsey Adam, Century 21 Accord Realty. Saskatchewan REALTORS® Association
 - C$135,0002 bd1 ba754 sqft212 6th Avenue NE, Swift Current, SK S9H 2M2For Sale
 MLS ID #SK045027, Teena Klein, RE/MAX of Swift Current. Saskatchewan REALTORS® Association
 - C$125,0002 bd1 ba840 sqft320 13th Avenue NE #5, Swift Current, SK S9H 2V9For Sale
 MLS ID #SK046505, Elaine Dickie, Century 21 Accord Realty. Saskatchewan REALTORS® Association
