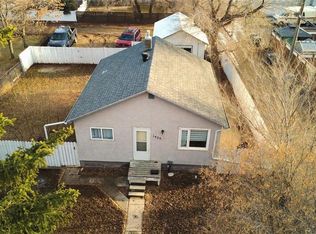
You just don’t find homes like this every day! Tucked up against the Swift Current Creek, this 1,188 sq. ft. bungalow at 121 10th Ave. NE offers a truly unique combination of character, space, and setting. The backyard borders the creek, giving you a beautiful view of the water and greenspace beyond. The home itself is something special, with an extremely unique tongue-and-groove log construction that gives it a rustic character you simply won’t find in a typical bungalow. That character continues inside, where vaulted ceilings add a sense of grandeur to many of the rooms. The living room is a standout, with its vaulted ceiling and several windows taking full advantage of the incredible view. The kitchen was renovated in 2020 and opens into the dining area, with an adjacent nook that could work nicely as additional dining space, a home office, or whatever fits your needs. The main floor also features 3 bedrooms, a 3-piece bathroom, and a 2-piece ensuite. Downstairs, the large open area provides an extra-large rec room with plenty of room to spread out. You’ll also find a den/office, a bonus area for storage or other uses, a 3-piece bathroom, and the laundry room. Outside, there’s no shortage of places to enjoy the setting. The covered west-facing front deck is a great spot to catch the afternoon and evening sun, while the covered east-facing rear deck overlooks the creek and greenspace. The large yard also includes a patio and a 14’ x 20’ single garage, which is also constructed with logs to complement the home. Unique construction, a beautiful creek-side setting, and plenty of flexible living space make this a property you really need to see to appreciate.
Active
C$238,000
121 10th AVENUE NE, Swift Current, SK S9H 2T1
3beds
3baths
1,188sqft
Single Family Residence
Built in 1968
10,088 Square Feet Lot
$-- Zestimate®
C$200/sqft
C$-- HOA
What's special
Backyard borders the creekRustic character
- 3 days
- 57
- 1
Zillow last checked:
Listing updated:
Listed by:
Kelsey Adam,
Century 21 Accord Realty
Source: Saskatchewan REALTORS® Association,MLS®#: SK049190Originating MLS®#: Saskatchewan REALTORS® Association
Facts & features
Interior
Bedrooms & bathrooms
- Bedrooms: 3
- Bathrooms: 3
Primary bedroom
- Features: Room Floor: Carpet
- Level: Main
- Dimensions: 11'2"x9'2"
Bedroom
- Features: Room Floor: Carpet
- Level: Main
- Dimensions: 11'4"x11'8"
Bedroom
- Features: Room Floor: Carpet
- Level: Main
- Dimensions: 9'1"x9'3"
Other
- Features: Room Floor: Linoleum
- Level: Main
- Dimensions: 4'1"x3'8"
Other
- Features: Room Floor: Linoleum
- Level: Main
- Dimensions: 6'5"x5'1"
Other
- Features: Room Floor: Linoleum
- Level: Basement
- Dimensions: 12'11"x4'10"
Bonus room
- Features: Room Floor: Concrete
- Level: Basement
- Dimensions: 12'11"x10'
Den
- Features: Room Floor: Carpet
- Level: Basement
- Dimensions: 12'8"x10'3"
Dining room
- Features: Room Floor: Carpet
- Level: Main
- Dimensions: 12'7"x10'4"
Kitchen
- Features: Room Floor: Vinyl Plank
- Level: Main
- Dimensions: 9'7"x9'7"
Laundry
- Features: Room Floor: Concrete
- Level: Basement
- Dimensions: 9'x16'2"
Living room
- Features: Room Floor: Carpet
- Level: Main
- Dimensions: 17'2"x13'
Other
- Features: Room Floor: Carpet
- Level: Main
- Dimensions: 6'11"x10'4"
Recreation room
- Features: Room Floor: Carpet
- Level: Basement
- Dimensions: 12'9"x34'2"
Heating
- Forced Air, Natural Gas
Appliances
- Included: Water Heater, Gas Water Heater, Dishwasher Built In, Dryer, Freezer, Refrigerator, Exhaust Fan, Stove, Washer
Features
- Basement: Full,Finished,Concrete
- Has fireplace: No
Interior area
- Total structure area: 1,188
- Total interior livable area: 1,188 sqft
Property
Parking
- Total spaces: 6
- Parking features: 1 Car Detached, Parking Spaces, Underground, Asphalt
- Garage spaces: 1
- Details: Parking Size: 20.0x14.0
Features
- Patio & porch: Deck, Patio
- Exterior features: Lawn Back, Lawn Front
- On waterfront: Yes
- Waterfront features: Waterfront
- Frontage length: 90.93
Lot
- Size: 10,088 Square Feet
- Dimensions: 111.31eq
- Features: Irregular Lot, Trees/Shrubs
Details
- Additional structures: Shed(s)
Construction
Type & style
- Home type: SingleFamily
- Architectural style: Bungalow
- Property subtype: Single Family Residence
Materials
- Log
- Roof: Asphalt
Condition
- Year built: 1968
Community & HOA
Community
- Subdivision: North East
Location
- Region: Swift Current
Financial & listing details
- Price per square foot: C$200/sqft
- Annual tax amount: C$3,400
- Date on market: 9/23/2026
- Ownership: Freehold
Price history
| Date | Event | Price |
|---|---|---|
| 9/23/2026 | Listed for sale | C$238,000C$200/sqft |
Source: Saskatchewan REALTORS® Association #SK049190 Report a problem | ||
Public tax history
Tax history is unavailable.
Climate risks
Neighborhood: S9H
Nearby schools
GreatSchools rating
No schools nearby
We couldn't find any schools near this home.


Similar homes
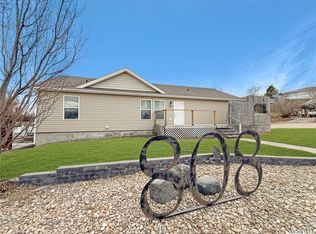
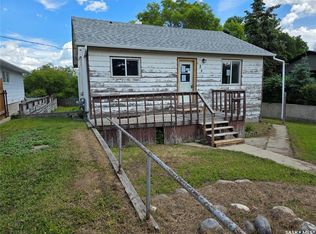
- C$229,0002 bd2 ba1.1k sqft349 10th AVENUE NW, Swift Current, SK S9H 1P1For Sale
 MLS ID #SK049548, Kimberly A Larson, eXp Realty. Saskatchewan REALTORS® Association
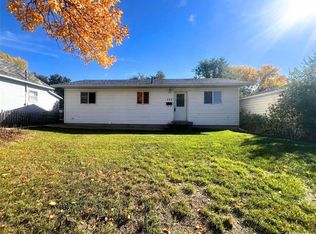
 - C$239,0004 bd4 ba1.1k sqft161 5th AVENUE NE, Swift Current, SK S9H 2L1For Sale
 MLS ID #SK044452, Bobbi Tienkamp, RE/MAX of Swift Current. Saskatchewan REALTORS® Association
 - C$225,0003 bd2 ba1k sqft243 6th AVENUE SE, Swift Current, SK S9H 3N9For Sale
 MLS ID #SK048693, Dale Lowe, eXp Realty. Saskatchewan REALTORS® Association
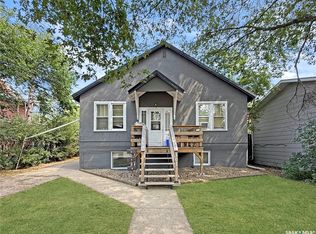
 - C$159,9003 bd2 ba684 sqft1428 Winnie STREET, Swift Current, SK S9H 1R3For Sale
 MLS ID #SK049055, Kelsey Adam, Century 21 Accord Realty. Saskatchewan REALTORS® Association
