Welcome to this charming 3-bedroom, 1.5-bathroom 1 1/2-storey home, offered at $225,000 and perfectly located just steps from Riverside Park, scenic walking paths, and tennis courts. Inside, modern vinyl plank flooring flows seamlessly throughout the top two floors. The main level boasts a functional kitchen with a large pantry, a main-floor bedroom, and a large back porch complete with convenient main floor laundry. Upstairs, you will find two additional spacious bedrooms. You will stay comfortable year-round with central air conditioning and enjoy ultimate peace of mind with new shingles (2026). The finished basement provides excellent bonus space for entertainment or a home office, while the exterior features a large yard with plenty of parking space for multiple vehicles or an RV. Don't miss out on this incredible opportunity—call today for more information or to book your personal viewing!
Conditional sale
C$225,000
243 6th AVENUE SE, Swift Current, SK S9H 3N9
3beds
2baths
1,021sqft
Single Family Residence
Built in 1949
5,749 Square Feet Lot
$-- Zestimate®
C$220/sqft
C$-- HOA
What's special
Main-floor bedroomLarge back porchConvenient main floor laundryCentral air conditioning
- 9 days
- 48
- 1
Zillow last checked:
Listing updated:
Listed by:
Dale Lowe,
eXp Realty
Source: Saskatchewan REALTORS® Association,MLS®#: SK048693Originating MLS®#: Saskatchewan REALTORS® Association
Facts & features
Interior
Bedrooms & bathrooms
- Bedrooms: 3
- Bathrooms: 2
Bedroom
- Features: Room Floor: Vinyl Plank
- Level: Main
- Area: 107.92 Square Feet
- Dimensions: 11.08x9.03
Bedroom
- Features: Room Floor: Vinyl Plank
- Level: Second
- Area: 114.08 Square Feet
- Dimensions: 12.04x9.03
Bedroom
- Features: Room Floor: Vinyl Plank
- Level: Second
- Area: 110 Square Feet
- Dimensions: 11.00x10.00
Other
- Features: Room Floor: Concrete
- Level: Basement
- Area: 25.78 Square Feet
- Dimensions: 5.04x4.10
Other
- Features: Room Floor: Vinyl Plank
- Level: Main
- Area: 37.92 Square Feet
- Dimensions: 7.07x5.00
Kitchen
- Features: Room Floor: Vinyl Plank
- Level: Main
- Area: 94.79 Square Feet
- Dimensions: 12.06x7.07
Living room
- Features: Room Floor: Vinyl Plank
- Level: Main
- Area: 184.37 Square Feet
- Dimensions: 15.11x11.07
Porch
- Features: Room Floor: Vinyl Plank
- Level: Main
- Area: 80.67 Square Feet
- Dimensions: 11.00x7.04
Recreation room
- Features: Room Floor: Carpet
- Level: Basement
- Area: 320.21 Square Feet
- Dimensions: 22.01x14.06
Utility room
- Features: Room Floor: Concrete
- Level: Basement
- Area: 173.78 Square Feet
- Dimensions: 22.08x7.08
Heating
- Forced Air, Natural Gas
Cooling
- Central Air
Appliances
- Included: Water Heater, Gas Water Heater, Dishwasher Built In, Dryer, Freezer, Refrigerator, Exhaust Fan, Reverse Osmosis System, Stove, Washer
Features
- Windows: Window Treatments
- Basement: Full,Finished,Concrete
- Has fireplace: No
Interior area
- Total structure area: 1,021
- Total interior livable area: 1,021 sqft
Property
Parking
- Total spaces: 2
- Parking features: No Garage, Parking Spaces, Gravel
- Has uncovered spaces: Yes
Features
- Levels: One and One Half
- Stories: 1
- Exterior features: Garden, Lawn Back, Lawn Front
- Fencing: Partial
- Frontage length: 50.00
Lot
- Size: 5,749 Square Feet
- Dimensions: 115
- Features: Rectangular Lot, Underground Sprinkler
Details
- Additional structures: Shed(s)
Construction
Type & style
- Home type: SingleFamily
- Property subtype: Single Family Residence
Materials
- Vinyl Siding
- Roof: Asphalt
Condition
- Year built: 1949
Community & HOA
Community
- Subdivision: South East SC
Location
- Region: Swift Current
Financial & listing details
- Price per square foot: C$220/sqft
- Annual tax amount: C$2,566
- Date on market: 9/18/2026
- Exclusions: Water Softener
- Ownership: Freehold
Price history
| Date | Event | Price |
|---|---|---|
| 9/18/2026 | Listed for sale | C$225,000+28.6%C$220/sqft |
Source: Saskatchewan REALTORS® Association #SK048693 Report a problem | ||
| 5/21/2019 | Listing removed | C$175,000C$171/sqft |
Source: Century 21 Accord Realty #SK767672 Report a problem | ||
| 5/13/2019 | Pending sale | C$175,000C$171/sqft |
Source: Century 21 Accord Realty #SK767672 Report a problem | ||
| 4/20/2019 | Listed for sale | C$175,000C$171/sqft |
Source: Century 21 Accord Realty #SK767672 Report a problem | ||
Public tax history
Tax history is unavailable.
Climate risks
Neighborhood: S9H
Nearby schools
GreatSchools rating
No schools nearby
We couldn't find any schools near this home.
- C$369,0003 bd3 ba1.4k sqft701 McIntosh St E #34, Swift Current, SK S9H1H7For Sale

- C$49,900-- bd-- ba864 sqft310 6th Ave SE, Swift Current, SK S9H3P1For Sale
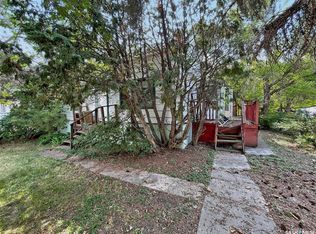
- C$289,0005 bd2 ba1k sqft135 5th Ave SE, Swift Current, SK S9H3M8For Sale
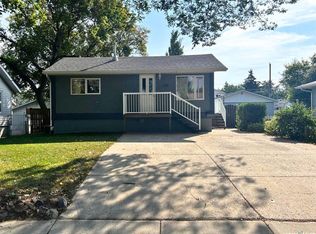
- C$139,0002 bd1 ba856 sqft334 6th Ave SE, Swift Current, SK S9H3P1For Sale
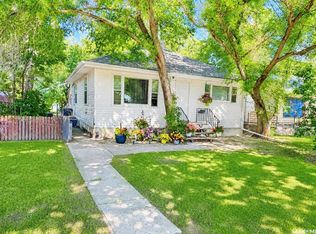
Similar homes
- C$238,0003 bd3 ba1.1k sqft121 10th AVENUE NE, Swift Current, SK S9H 2T1For Sale
 MLS ID #SK049190, Kelsey Adam, Century 21 Accord Realty. Saskatchewan REALTORS® Association
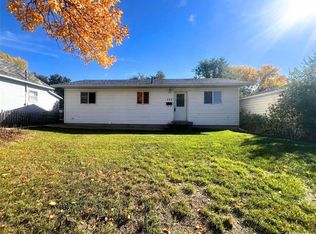
 - C$229,0002 bd2 ba1.1k sqft349 10th AVENUE NW, Swift Current, SK S9H 1P1For Sale
 MLS ID #SK049548, Kimberly A Larson, eXp Realty. Saskatchewan REALTORS® Association
 - C$229,0003 bd2 ba772 sqft85 13th AVENUE SE, Swift Current, SK S9H 3S1For Sale
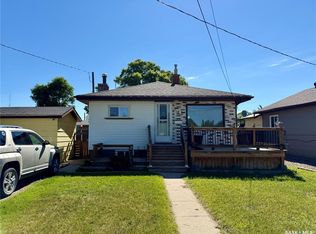 MLS ID #SK040868, Cheryll Oledan, RE/MAX of Swift Current. Saskatchewan REALTORS® Association
 - C$239,9005 bd2 ba980 sqft355 3rd AVENUE SE, Swift Current, SK S9H 3K6For Sale
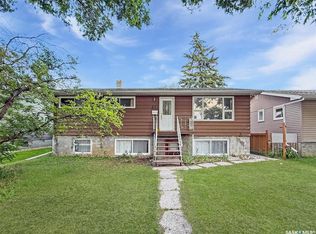 MLS ID #SK041937, Bobbi Tienkamp, RE/MAX of Swift Current. Saskatchewan REALTORS® Association
