Welcome to a home that offers not just space, but great value and flexibility—perfect for first-time buyers or those looking for an investment opportunity. Situated in a quiet North West neighborhood, you’ll enjoy a peaceful, family-friendly setting just steps from parks and K to 8 school.Inside, the main floor features a warm and inviting layout with 2 comfortable bedrooms and a bright, functional kitchen—ideal for easy everyday living. Downstairs, a separate entrance leads to a fully developed basement complete with 2 additional bedrooms and its own kitchen, offering excellent potential for extended family, guests, or rental income. The overall layout of the home provides a practical blend of comfort, privacy, and income potential. Whether you're stepping into homeownership for the first time or adding to your investment portfolio, this property is a smart and affordable option with plenty of possibilities. Don’t miss your chance to make it yours! Call today to book your personal viewing and discover everything this property has to offer!
Active
C$220,000
448 6th AVENUE NW, Swift Current, SK S9H 0Y3
4beds
2baths
1,021sqft
Single Family Residence
Built in 1962
5,906 Square Feet Lot
$-- Zestimate®
C$215/sqft
C$-- HOA
What's special
Warm and inviting layoutBright functional kitchenFully developed basementSeparate entrance
- 155 days |
- 15 |
- 1 |
Zillow last checked:
Listing updated:
Listed by:
Sammy Shah,
Royal LePage Formula 1
Source: Saskatchewan REALTORS® Association,MLS®#: SK031081Originating MLS®#: Saskatchewan REALTORS® Association
Facts & features
Interior
Bedrooms & bathrooms
- Bedrooms: 4
- Bathrooms: 2
Bedroom
- Features: Room Floor: Vinyl Plank
- Level: Main
- Area: 138.65 Square Feet
- Dimensions: 11.02x12.05
Bedroom
- Features: Room Floor: Vinyl Plank
- Level: Main
- Area: 98.19 Square Feet
- Dimensions: 8.05x11.08
Bedroom
- Features: Room Floor: Vinyl Plank
- Level: Basement
- Area: 120 Square Feet
- Dimensions: 10x12
Bedroom
- Features: Room Floor: Vinyl Plank
- Level: Basement
- Area: 96.69 Square Feet
- Dimensions: 9.9x9.11
Other
- Features: Room Floor: Vinyl Plank
- Level: Basement
- Area: 31.55 Square Feet
- Dimensions: 4.11x6.05
Other
- Features: Room Floor: Vinyl Plank
- Level: Main
- Area: 57.78 Square Feet
- Dimensions: 6.08x8.8
Dining room
- Features: Room Floor: Vinyl Plank
- Level: Main
- Area: 109.17 Square Feet
- Dimensions: 10x10.11
Dining room
- Features: Room Floor: Vinyl Plank
- Level: Basement
- Area: 51.57 Square Feet
- Dimensions: 6.07x7.10
Kitchen
- Features: Room Floor: Vinyl Plank
- Level: Main
- Area: 84.6 Square Feet
- Dimensions: 7.09x10.11
Kitchen
- Features: Room Floor: Vinyl Plank
- Level: Basement
- Area: 76.42 Square Feet
- Dimensions: 7x10.11
Laundry
- Features: Room Floor: Concrete
- Level: Basement
- Area: 111.56 Square Feet
- Dimensions: 9.11x11.03
Living room
- Features: Room Floor: Vinyl Plank
- Level: Main
- Area: 227.41 Square Feet
- Dimensions: 11.11x19.1
Recreation room
- Features: Room Floor: Vinyl Plank
- Level: Basement
- Area: 198 Square Feet
- Dimensions: 11x18
Heating
- Forced Air, Natural Gas
Appliances
- Included: Water Heater, Gas Water Heater, Dishwasher Built In, Dryer, Refrigerator, Exhaust Fan, Stove, Washer
Features
- Basement: Full,Finished,Concrete
- Has fireplace: No
Interior area
- Total structure area: 1,021
- Total interior livable area: 1,021 sqft
Property
Parking
- Total spaces: 1
- Parking features: 1 Car Detached
- Garage spaces: 1
- Details: Parking Size: 13.0x18.0
Features
- Patio & porch: Deck
- Exterior features: Lawn Back, Lawn Front
- Frontage length: 50.00
Lot
- Size: 5,906 Square Feet
- Dimensions: 118.12
- Features: Rectangular Lot
Construction
Type & style
- Home type: SingleFamily
- Architectural style: Bungalow
- Property subtype: Single Family Residence
Materials
- Siding, Stucco
- Roof: Asphalt
Condition
- Year built: 1962
Community & HOA
Community
- Subdivision: North West
Location
- Region: Swift Current
Financial & listing details
- Price per square foot: C$215/sqft
- Annual tax amount: C$2,867
- Date on market: 3/25/2026
- Exclusions: Water Softener
- Ownership: Freehold
Price history
| Date | Event | Price |
|---|---|---|
| 6/22/2026 | Price change | C$220,000-3.1%C$215/sqft |
Source: Saskatchewan REALTORS® Association #SK031081 Report a problem | ||
| 3/25/2026 | Listed for sale | C$227,000C$222/sqft |
Source: Saskatchewan REALTORS® Association #SK031081 Report a problem | ||
Public tax history
Tax history is unavailable.
Climate risks
Neighborhood: S9H
Nearby schools
GreatSchools rating
No schools nearby
We couldn't find any schools near this home.
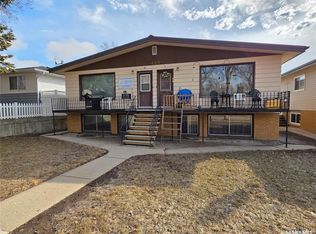
- C$325,000-- bd-- ba-- sqft459 6th Ave NW, Swift Current, SK S9H0Y2For Sale
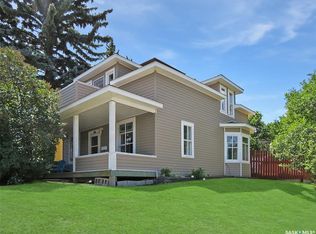
- C$165,0004 bd2 ba1.2k sqft376 5th Ave NW, Swift Current, SK S9H0W8For Sale
- C$327,5004 bd2 ba1k sqft801 Lorne St W, Swift Current, SK S9H0J8For Sale

- C$99,0004 bd2 ba900 sqft309 6th Ave NW, Swift Current, SK S9H0X9For Sale
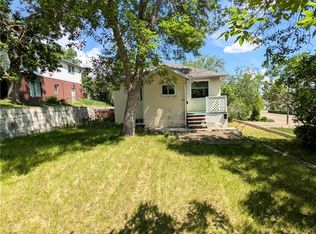
- C$355,0005 bd2 ba1.1k sqft351 4th Ave NW, Swift Current, SK S9H0V1For Sale
- C$119,6002 bd1 ba705 sqft371 9th Ave NW, Swift Current, SK S9H1A8For Sale
- C$279,0006 bd3 ba1.3k sqft267 7th Ave NW, Swift Current, SK S9H0Y9For Sale
- C$80,0003 bd1 ba822 sqft470 2nd Ave NW, Swift Current, SK S9H0P7For Sale
Similar homes
- C$214,5003 bd3 ba925 sqft227 10th AVENUE NW, Swift Current, SK S9H 1B4For Sale
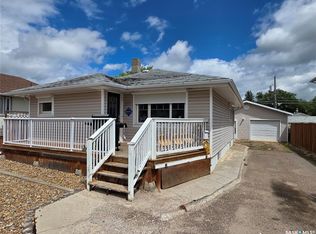 MLS ID #SK040383, Kelsey Adam, Century 21 Accord Realty. Saskatchewan REALTORS® Association
 - C$199,0003 bd1 ba864 sqft175 5th AVENUE NW, Swift Current, SK S9H 0W3For Sale
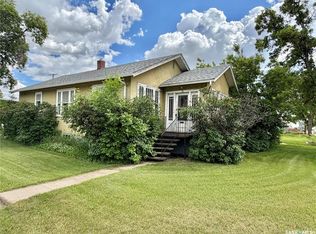 MLS ID #SK039078, Deanna Strieb, RE/MAX of Swift Current. Saskatchewan REALTORS® Association
 - C$236,0003 bd2 ba832 sqft1119 Chaplin STREET E, Swift Current, SK S9H 1J9For Sale
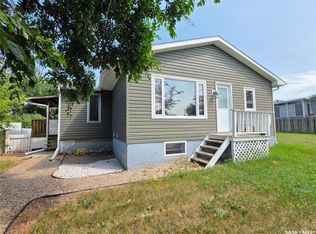 MLS ID #SK044539, Kelsey Adam, Century 21 Accord Realty. Saskatchewan REALTORS® Association
 - C$219,0002 bd2 ba1.1k sqft349 10th AVENUE NW, Swift Current, SK S9H 1P1For Sale
 MLS ID #SK033123, Kimberly A Larson, eXp Realty. Saskatchewan REALTORS® Association
 - C$239,9005 bd2 ba980 sqft355 3rd AVENUE SE, Swift Current, SK S9H 3K6For SaleMLS ID #SK041937, Bobbi Tienkamp, RE/MAX of Swift Current. Saskatchewan REALTORS® Association
- C$249,0003 bd2 ba884 sqft1422 Crawford AVENUE, Swift Current, SK S9H 1E9For SaleMLS ID #SK043811, Kelsey Adam, Century 21 Accord Realty. Saskatchewan REALTORS® Association
- C$269,0004 bd2 ba1.1k sqft531 2nd AVENUE SE, Swift Current, SK S9H 3J9For SaleMLS ID #SK045766, Kelsey Adam, Century 21 Accord Realty. Saskatchewan REALTORS® Association
- C$299,9005 bd2 ba1k sqft135 5th AVENUE SE, Swift Current, SK S9H 3M8For SaleMLS ID #SK046472, Kimberly A Larson, eXp Realty. Saskatchewan REALTORS® Association
- C$239,0004 bd4 ba1.1k sqft161 5th AVENUE NE, Swift Current, SK S9H 2L1For SaleMLS ID #SK044452, Bobbi Tienkamp, RE/MAX of Swift Current. Saskatchewan REALTORS® Association
- C$239,0003 bd2 ba772 sqft85 13th AVENUE SE, Swift Current, SK S9H 3S1For SaleMLS ID #SK040868, Cheryll Oledan, RE/MAX of Swift Current. Saskatchewan REALTORS® Association
- C$231,9003 bd1 ba867 sqft480 8th AVENUE SE, Swift Current, SK S9H 3Y7For SaleMLS ID #SK046048, Lanette Thoreson, RE/MAX of Swift Current. Saskatchewan REALTORS® Association
- C$165,0004 bd2 ba1.2k sqft376 5th AVENUE NW, Swift Current, SK S9H 0W8For SaleMLS ID #SK031345, Bobbi Tienkamp, RE/MAX of Swift Current. Saskatchewan REALTORS® Association
- C$285,0005 bd2 ba1.3k sqft350 Begg STREET W, Swift Current, SK S9H 0K6For SaleMLS ID #SK039347, Sammy Shah, Royal LePage Formula 1. Saskatchewan REALTORS® Association
- C$327,5004 bd2 ba1k sqft801 Lorne STREET W, Swift Current, SK S9H 0J8For SaleMLS ID #SK032339, Sarah Davidson, Davidson Realty Group. Saskatchewan REALTORS® Association
- C$275,0004 bd2 ba941 sqft271 14th AVENUE NE, Swift Current, SK S9H 2W8For SaleMLS ID #SK039670, Bobbi Tienkamp, RE/MAX of Swift Current. Saskatchewan REALTORS® Association
- C$237,0002 bd2 ba1.2k sqft476 9th AVENUE NE, Swift Current, SK S9H 2R4For SaleMLS ID #SK040916, Alda Spanier, RE/MAX of Swift Current. Saskatchewan REALTORS® Association
- C$289,9004 bd2 ba1.1k sqftUNIT SE-477 3rd AVENUE SE, Swift Current, SK S9H 3K9For SaleMLS ID #SK045317, Bobbi Tienkamp, RE/MAX of Swift Current. Saskatchewan REALTORS® Association
- C$265,0006 bd2 ba1k sqft168 2nd AVENUE SE, Swift Current, SK S9H 3H9For SaleMLS ID #SK038863, Bobbi Tienkamp, RE/MAX of Swift Current. Saskatchewan REALTORS® Association
- C$289,0005 bd2 ba1k sqft226 9th AVENUE NE, Swift Current, SK S9H 2S1For SaleMLS ID #SK040789, Kelsey Adam, Century 21 Accord Realty. Saskatchewan REALTORS® Association
- C$310,0004 bd2 ba1k sqft810 11th AVENUE NE, Swift Current, SK S9H 2V4For SaleMLS ID #SK046214, Bobbi Tienkamp, RE/MAX of Swift Current. Saskatchewan REALTORS® Association
