Skip main navigation
Active
  • C$225,000

    227 10th AVENUE NW, Swift Current, SK S9H 1B4

    3beds
    3baths
    925sqft
    Single Family Residence
    Built in 1954
    5,749 Square Feet Lot
    $-- Zestimate®
    C$243/sqft
    C$-- HOA

    What's special

    House wrapVinyl sidingPvc windowsExterior rv plug-in
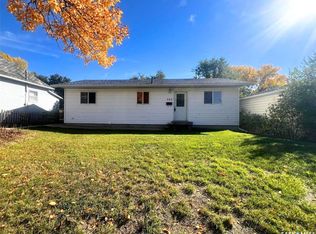
    If your hobbies need just as much space as your vehicle, then 227 10th Ave. NW, Swift Current, deserves a closer look. This well-maintained 925 sq.ft. bungalow offers a great mix of updates, comfort, and a garage setup you won't find every day. The main floor received a fresh makeover in 2023 with new vinyl plank flooring in the living room and kitchen/dining area. The kitchen includes a fridge, natural gas stove, and built-in microwave, while most of the upper level—including the ceilings—was freshly painted this year. The primary bedroom features a private 4-piece ensuite, while a second bedroom and convenient 2-piece bathroom complete the main floor. The back foyer offers hardwood flooring and houses the stackable laundry set. Downstairs, the rec room and additional bedroom have a new Dri-Core subfloor and are ready for the flooring of your choice. A 3-piece bathroom, small workshop, and plenty of storage space add to the basement's functionality. Major updates include a high-efficiency furnace, central air conditioning, and on-demand water heater installed in 2011, along with updated 100-amp electrical service. The exterior has also been improved with house wrap, 1½-inch rigid insulation, vinyl siding, and PVC windows. This lovely home will also include a Husqvarna mower and trimmer, a Honda power washer, other yard care equipment, and the kitchen table with 5 chairs, since it matches the countertops so well. The 25x28 detached garage is where things get interesting. One side is set up for vehicle parking, while the other has been converted into a music studio—perfect for musicians, creators, or anyone needing dedicated hobby space. There's even an exterior RV plug-in for visitors who prefer their own accommodations. Updated, efficient, and packed with personality, this is a home that offers much more than meets the eye.
    25 days
    |
    47
    |
    0
    |

    Zillow last checked:

    Listing updated:

    Listed by:

    Kelsey Adam,

    Century 21 Accord Realty

    Source: Saskatchewan REALTORS® Association,MLS®#: SK040383Originating MLS®#: Saskatchewan REALTORS® Association

      Facts & features

      Interior

      Bedrooms & bathrooms
      • Bedrooms: 3
      • Bathrooms: 3
      Primary bedroom
      • Features: Room Floor: Laminate
      • Level: Main
      • Dimensions: 13'7"x9'2"
      Bedroom
      • Features: Room Floor: Linoleum
      • Level: Main
      • Dimensions: 6'9"x9'5"
      Bedroom
      • Features: Room Floor: Wood
      • Level: Basement
      • Dimensions: 10'2"x11'7"
      Other
      • Features: Room Floor: Tile
      • Level: Main
      • Dimensions: 6'5"x2'6"
      Other
      • Features: Room Floor: Laminate
      • Level: Basement
      • Dimensions: 7'5"x4'10"
      Other
      • Features: Room Floor: Vinyl Plank
      • Level: Main
      • Dimensions: 9'3"x5'6"
      Foyer
      • Features: Room Floor: Hardwood
      • Level: Main
      • Dimensions: 10'3"x8'8"
      Other
      • Features: Room Floor: Vinyl Plank
      • Level: Main
      • Dimensions: 13'4"x15'4"
      Living room
      • Features: Room Floor: Vinyl Plank
      • Level: Main
      • Dimensions: 13'9"x15'4"
      Recreation room
      • Features: Room Floor: Wood
      • Level: Basement
      • Dimensions: 15'5"x11'7"
      Utility room
      • Features: Room Floor: Tile
      • Level: Basement
      • Dimensions: 21'7"x6'8"
      Workshop
      • Features: Room Floor: Concrete
      • Level: Basement
      • Dimensions: 8'10"x10'3"
      Heating
      • Forced Air, Natural Gas
      Cooling
      • Central Air
      Appliances
      • Included: Water Heater, Gas Water Heater, Dryer, Refrigerator, Microwave, Microwave Hood Fan, Stove, Washer, On Demand Water Heater
      Features
      • Windows: Window Treatments
      • Basement: Full,Partially Finished,Concrete
      • Has fireplace: No
      Interior area
      • Total structure area: 925
      • Total interior livable area: 925 sqft

      Property

      Parking
      • Total spaces: 6
      • Parking features: 1 Car Detached, Parking Spaces, Garage Door Opnr/Control(S), Heated Garage, Asphalt, Gravel
      • Garage spaces: 1
      • Has uncovered spaces: Yes
      • Details: Parking Size: 28.0x25.0
      Features
      • Patio & porch: Deck
      • Exterior features: Lawn Back
      • Fencing: Partial
      • Frontage length: 50.00
      Lot
      • Size: 5,749 Square Feet
      • Dimensions: 115
      • Features: Rectangular Lot, Trees/Shrubs

      Construction

      Type & style
      • Home type: SingleFamily
      • Architectural style: Bungalow
      • Property subtype: Single Family Residence
      Materials
      • Vinyl Siding
      • Roof: Asphalt
      Condition
      • Year built: 1954

      Community & HOA

      Community
      • Security: Alarm Sys Owned
      • Subdivision: North West
      Location
      • Region: Swift Current

      Financial & listing details

      • Price per square foot: C$243/sqft
      • Annual tax amount: C$2,541
      • Date on market: 6/23/2026
      • Ownership: Freehold
      Kelsey Adam

      Kelsey Adam

      (306) 774-8555

      By pressing Contact Agent, you agree that the real estate professional identified above may call/text you about your search, which may involve use of automated means and pre-recorded/artificial voices. You don't need to consent as a condition of buying any property, goods, or services. Message/data rates may apply. You also agree to our Terms of Use. Zillow does not endorse any real estate professionals. We may share information about your recent and future site activity with your agent to help them understand what you're looking for in a home.

        Price history

        DateEventPrice
        6/23/2026Listed for saleC$225,000C$243/sqft
        Source: Saskatchewan REALTORS® Association #SK040383 Report a problem

        Public tax history

        Tax history is unavailable.

        Climate risks

        Neighborhood: S9H

        Getting around

        56 / 100
        Somewhat Walkable
        44 / 100
        Somewhat Bikeable

        Nearby schools

        GreatSchools rating

        No schools nearby

        We couldn't find any schools near this home.

        Similar homes