Sturdy, practical, welcoming, understated and affordable, this 2 bedroom, 2 bathroom 2008 bungalow is a great choice for a single person, a couple, or a young family starting out. The property features an oversize single attached garage, and the fenced yard has garden boxes and is framed in mature shrubs and trees. The exterior of the house features vinyl siding, brand new shingles, and the interior hosts 1,144 sq/ft of relaxed living space with a bright, neutral colour palette. Inside the front door you step onto timeless hardwood flooring, the cheerful kitchen rests to your left and flows into an expansive, seamless open-concept for the main area, providing a blank slate for a desired flow of spaces between dining and living. Off the kitchen is the comfortable primary bedroom, also with hardwood floor, a window to the east-facing front of the house, and a cozy and private 4-piece ensuite with ceramic-tile floors and a walk-in closet. Across the house from here is the secondary, carpeted bedroom, while the main 4-piece bathroom with extra cabinet storage sits nearby. The laundry room is situated towards the back of the house and hosts the brand new water heater, and there is a spacious porch here as well off of the garage that has organization space for outdoor gear. This is a newer build for this area of town and it sits over a crawl space rather than a full basement. Call for more info or to book your own personal showing!
Active under contract
C$229,000
349 10th Avenue NW, Swift Current, SK S9H 1P1
2beds
2baths
1,144sqft
Single Family Residence
Built in 2008
5,662 Square Feet Lot
$-- Zestimate®
C$200/sqft
C$-- HOA
What's special
Oversize single attached garageVinyl sidingBrand new shinglesBright neutral colour paletteTimeless hardwood flooringCheerful kitchenWalk-in closet
- 18 days
- 11
- 1
Zillow last checked:
Listing updated:
Listed by:
Kimberly A Larson,
eXp Realty
Source: Saskatchewan REALTORS® Association,MLS®#: SK049548Originating MLS®#: Saskatchewan REALTORS Association
Facts & features
Interior
Bedrooms & bathrooms
- Bedrooms: 2
- Bathrooms: 2
Bedroom
- Description: Flooring: Hardwood
- Level: Main
- Dimensions: 10.07 x 15.06
Bedroom
- Description: Flooring: Carpet
- Level: Main
- Dimensions: 9.07 x 8.08
Bathroom
- Description: Flooring: Ceramic Tile
- Features: Four Piece Bathroom
- Level: Main
- Dimensions: 9.07 x 5.11
Other
- Description: Flooring: Ceramic Tile
- Features: Four Piece Bathroom
- Level: Main
- Dimensions: 5.06 x 8.10
Kitchen
- Description: Flooring: Hardwood
- Features: Kitchen/Dining Combo
- Level: Main
- Dimensions: 12.06 x 18.00
Laundry
- Description: Flooring: Ceramic Tile
- Level: Main
- Dimensions: 5.10 x 9.07
Living room
- Description: Flooring: Hardwood
- Level: Main
- Dimensions: 11.12 x 18.00
Porch
- Description: Flooring: Ceramic Tile
- Level: Main
- Dimensions: 2.09 x 15.00
Heating
- Forced Air, Natural Gas
Cooling
- Central Air
Appliances
- Included: Gas Water Heater, Dryer, Refrigerator, Stove, Washer
Features
- Window Treatments
- Windows: Window Treatments
- Basement: Crawl Space,Other,Unfinished
Interior area
- Total interior livable area: 1,144 sqft
Property
Parking
- Total spaces: 4
- Parking features: Driveway, Detached, One Car Garage, Gravel, Parking Space(s)
- Garage spaces: 1
- Has uncovered spaces: Yes
- Details: Gravel Drive,
Features
- Patio & porch: Deck
- Fencing: Fenced
Lot
- Size: 5,662 Square Feet
- Dimensions: 50.00 x 115
- Features: Rectangular, Rectangular Lot, Back Yard, Front Yard, Trees
Construction
Type & style
- Home type: SingleFamily
- Architectural style: Bungalow
- Property subtype: Single Family Residence
Materials
- Vinyl Siding, Wood Frame
- Roof: Asphalt,Shingle
Condition
- Year built: 2008
Community & HOA
Location
- Region: Swift Current
Financial & listing details
- Price per square foot: C$200/sqft
- Annual tax amount: C$3,262
- Date on market: 9/24/2026
- Ownership: Freehold
Price history
| Date | Event | Price |
|---|---|---|
| 10/9/2026 | Contingent | C$229,000C$200/sqft |
Source: Saskatchewan REALTORS® Association #SK049548 Report a problem | ||
| 9/25/2026 | Listed for sale | C$229,000C$200/sqft |
Source: Saskatchewan REALTORS® Association #SK049548 Report a problem | ||
Public tax history
Tax history is unavailable.
Climate risks
Neighborhood: S9H
Nearby schools
GreatSchools rating
No schools nearby
We couldn't find any schools near this home.

Similar homes
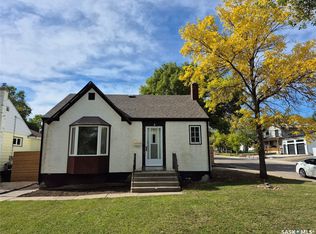
- C$219,0003 bd1 ba780 sqft378 9th Avenue NW, Swift Current, SK S9H 1A9For Sale
 MLS ID #SK050256, Bobbi Tienkamp, RE/MAX of Swift Current. Saskatchewan REALTORS® Association
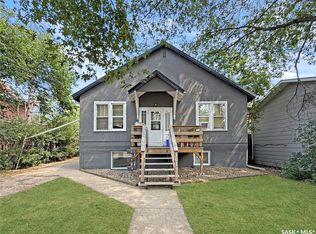
 - C$199,9002 bd2 ba952 sqft49 14th Avenue SE, Swift Current, SK S9H 3S3For Sale
 MLS ID #SK047191, Dale Lowe, eXp Realty. Saskatchewan REALTORS® Association
 - C$239,0004 bd4 ba1.1k sqft161 5th Avenue NE, Swift Current, SK S9H 2L1For Sale
 MLS ID #SK044452, Bobbi Tienkamp, RE/MAX of Swift Current. Saskatchewan REALTORS® Association
 - C$327,5004 bd2 ba1k sqft801 Lorne Street W, Swift Current, SK S9H 0J8For Sale
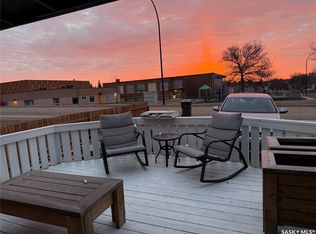 MLS ID #SK050879, Sarah Davidson, Davidson Realty Group. Saskatchewan REALTORS® Association
