Getting into a great neighbourhood doesn’t have to mean stretching your budget. Located at 1428 Winnie St. in Swift Current, this 2+1 bedroom, 2-bath bungalow offers an affordable opportunity to own a home with plenty of practical living space, a large yard, and a detached garage.
Inside, you’ll find a smart, efficient layout designed to make the most of every square foot. The main floor features durable vinyl plank flooring, a bright and functional kitchen with appliances included, and a comfortable living room that feels welcoming and easy to enjoy. It’s a home that gives you what you need without leaving you with unnecessary space to heat, clean, and maintain.
The fully developed basement adds even more flexibility, featuring a cozy recreation area, a versatile nook that would make an ideal home office, hobby space, or study area, plus a third bedroom and 3-piece bathroom. A convenient laundry and utility area includes a high-efficiency furnace, while the home’s 100-amp electrical panel and durable stucco exterior add to its practical, low-maintenance appeal.
Outside is where this property really opens up. The extra-large, fully fenced backyard offers privacy and plenty of room for children and pets to play, entertaining, gardening, or creating your own outdoor retreat. The 16' x 24' detached garage provides excellent space for vehicles, hobbies, storage, or recreational toys, with additional gravel parking for added convenience.
And the location is hard to overlook. With childcare and Kinsmen Splash Park just a short distance away, the property offers everyday convenience for families while also making plenty of sense for first-time buyers, downsizers, or anyone looking for an affordable home with room to grow.
This is the kind of home where value meets opportunity. Come take a look and see how 1428 Winnie St. could fit into your next chapter.
Call today to book your private viewing!
Active
C$159,900
1428 Winnie Street, Swift Current, SK S9H 1R3
3beds
2baths
684sqft
Single Family Residence
Built in 1950
7,501 Square Feet Lot
$-- Zestimate®
C$234/sqft
C$-- HOA
What's special
Practical living spaceLarge yardDetached garageDurable vinyl plank flooringFully developed basementCozy recreation areaHigh-efficiency furnace
- 21 days
- 18
- 0
Zillow last checked:
Listing updated:
Listed by:
Kelsey Adam,
Century 21 Accord Realty
Source: Saskatchewan REALTORS® Association,MLS®#: SK049055Originating MLS®#: Saskatchewan REALTORS Association
Facts & features
Interior
Bedrooms & bathrooms
- Bedrooms: 3
- Bathrooms: 2
Bedroom
- Description: Flooring: Plank,Vinyl
- Level: Main
- Dimensions: 9.90 x 8.11
Bedroom
- Description: Flooring: Plank,Vinyl
- Level: Main
- Dimensions: 11.50 x 10.70
Bedroom
- Description: Flooring: Plank,Vinyl
- Level: Basement
- Dimensions: 9.40 x 11.11
Bathroom
- Description: Flooring: Plank,Vinyl
- Features: Four Piece Bathroom
- Level: Main
- Dimensions: 8.00 x 4.10
Bathroom
- Description: Flooring: Ceramic Tile
- Features: Three Piece Bathroom
- Level: Basement
- Dimensions: 4.70 x 6.10
Breakfast room nook
- Description: Flooring: Carpet
- Level: Basement
- Dimensions: 6.40 x 11.90
Kitchen
- Description: Flooring: Plank,Vinyl
- Level: Main
- Dimensions: 11.60 x 12.10
Living room
- Description: Flooring: Plank,Vinyl
- Level: Main
- Dimensions: 11.60 x 12.10
Recreation
- Description: Flooring: Carpet
- Level: Basement
- Dimensions: 12.10 x 11.80
Utility room
- Description: Flooring: Other
- Level: Basement
- Dimensions: 6.90 x 11.70
Heating
- Forced Air, Natural Gas
Appliances
- Included: Gas Water Heater, Dishwasher, Refrigerator, Stove
Features
- Basement: Full,Finished
Interior area
- Total interior livable area: 684 sqft
Property
Parking
- Total spaces: 4
- Parking features: Driveway, Detached, One Car Garage, Gravel, Parking Space(s), Garage Door Opener
- Garage spaces: 1
- Has uncovered spaces: Yes
- Details: Gravel Drive, Triple Drive,
Features
- Patio & porch: Patio
- Fencing: Fenced
Lot
- Size: 7,501 Square Feet
- Dimensions: 62.50 x 120
- Features: Corner Lot, Rectangular, Rectangular Lot, Back Yard, Front Yard, Trees
Construction
Type & style
- Home type: SingleFamily
- Architectural style: Bungalow
- Property subtype: Single Family Residence
Materials
- Stucco, Wood Frame
- Foundation: Concrete Perimeter
- Roof: Asphalt,Shingle
Condition
- Year built: 1950
Community & HOA
Community
- Subdivision: North East
Location
- Region: Swift Current
Financial & listing details
- Price per square foot: C$234/sqft
- Annual tax amount: C$2,333
- Date on market: 9/21/2026
- Ownership: Freehold
Price history
| Date | Event | Price |
|---|---|---|
| 9/21/2026 | Listed for sale | C$159,900C$234/sqft |
Source: Saskatchewan REALTORS® Association #SK049055 Report a problem | ||
Public tax history
Tax history is unavailable.
Climate risks
Neighborhood: S9H
Nearby schools
GreatSchools rating
No schools nearby
We couldn't find any schools near this home.



Similar homes
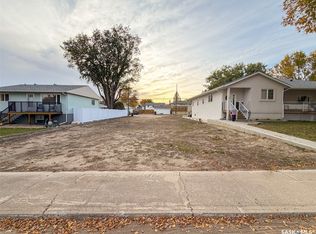
- C$169,0002 bd1 ba956 sqft553 2nd Avenue NW, Swift Current, SK S9H 0R1For Sale
 MLS ID #SK047276, Nick Tsougrianis, eXp Realty. Saskatchewan REALTORS® Association
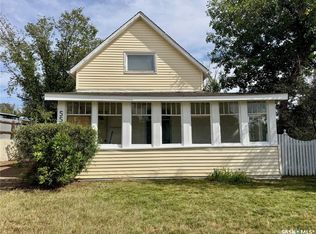
 - C$199,9002 bd2 ba952 sqft49 14th Avenue SE, Swift Current, SK S9H 3S3For Sale
 MLS ID #SK047191, Dale Lowe, eXp Realty. Saskatchewan REALTORS® Association
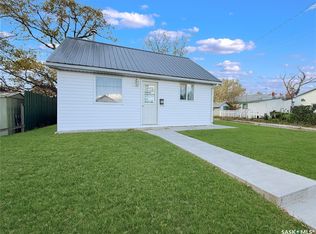
 - C$119,9002 bd1 ba647 sqft24 14th Avenue SE, Swift Current, SK S9H 3S2For Sale
 MLS ID #SK050247, Bobbi Tienkamp, RE/MAX of Swift Current. Saskatchewan REALTORS® Association
 - C$219,0003 bd1 ba780 sqft378 9th Avenue NW, Swift Current, SK S9H 1A9For Sale
 MLS ID #SK050256, Bobbi Tienkamp, RE/MAX of Swift Current. Saskatchewan REALTORS® Association
