If you have been searching for an updated, move-in ready home in the northeast, this may be the one.
The curb appeal sets the tone: updated siding over 1 inch foam insulation for added energy efficiency and sound dampening, PVC windows, a charming front porch, and a fully fenced backyard with a spacious deck. There is RV parking, plus a single-car garage with a workshop area at the front.
Inside, an open-concept layout flows from the living room at the front of the home to the dining area and an oversized white kitchen — granite countertops, soft-close cabinetry, a sit-up island, under-cabinet lighting, a large pantry, updated stainless steel appliances including a gas range, and patio doors opening directly to the back deck. Main-floor laundry sits just off the kitchen with its own sink and extra storage.
Down the hallway are two bedrooms and a renovated four-piece bath. The primary bedroom features a large closet with barn doors and a full ensuite boasting a double vanity and a tiled luxury shower with rainfall head and body jets.
The fully finished basement offers a workspace at the base of the stairs, two large bedrooms with big, bright windows, another renovated three-piece bath, and a separate storage room and utility space.
Behind the scenes: new PEX plumbing, soundproofing in the interior Mainfloor walls, new laminate flooring upstairs, an energy-efficient furnace, central air conditioning, a 2021 water heater, updated electrical and underground sprinkler controls.
The location is hard to beat — blocks from the iPlex and ball diamonds, Elmwood Golf Course and the walking paths, and within walking distance of K-12 schools. The northeast remains one of the city’s most sought-after neighbourhoods.
Call today for more information or to book a private viewing.
Active
C$359,900
1151 Chaplin Street E, Swift Current, SK S9H 1J9
4beds
3baths
1,268sqft
Single Family Residence
Built in 1974
7,396 Square Feet Lot
$-- Zestimate®
C$284/sqft
C$-- HOA
What's special
Pvc windowsCharming front porchRv parkingOpen-concept layoutOversized white kitchenGranite countertopsSoft-close cabinetry
- 54 days
- 27
- 1
Zillow last checked:
Listing updated:
Listed by:
Bobbi Tienkamp,
RE/MAX of Swift Current
Source: Saskatchewan REALTORS® Association,MLS®#: SK045924Originating MLS®#: Saskatchewan REALTORS Association
Facts & features
Interior
Bedrooms & bathrooms
- Bedrooms: 4
- Bathrooms: 3
Primary bedroom
- Description: Flooring: Laminate
- Level: Main
- Dimensions: 9.40 x 12.10
Bedroom
- Description: Flooring: Laminate
- Level: Main
- Dimensions: 12.80 x 8.60
Bedroom
- Description: Flooring: Laminate
- Level: Basement
- Dimensions: 9.20 x 11.80
Bedroom
- Description: Flooring: Laminate
- Level: Basement
- Dimensions: 9.11 x 11.70
Bathroom
- Description: Flooring: Ceramic Tile
- Features: Four Piece Bathroom
- Level: Main
- Dimensions: 8.50 x 5.00
Other
- Description: Flooring: Ceramic Tile
- Features: Four Piece Bathroom
- Level: Main
- Dimensions: 8.50 x 6.00
Bathroom
- Description: Flooring: Ceramic Tile
- Features: Four Piece Bathroom
- Level: Basement
- Dimensions: 5.30 x 6.90
Dining room
- Description: Flooring: Laminate
- Level: Main
- Dimensions: 5.20 x 9.10
Kitchen
- Description: Flooring: Laminate
- Level: Main
- Dimensions: 19.10 x 16.70
Laundry
- Description: Flooring: Tile
- Level: Main
- Dimensions: 10.00 x 10.50
Living room
- Description: Flooring: Laminate
- Level: Main
- Dimensions: 15.60 x 13.50
Recreation
- Description: Flooring: Laminate
- Level: Basement
- Dimensions: 27.00 x 21.80
Recreation
- Description: Flooring: Laminate
- Level: Basement
- Dimensions: 15.00 x 6.60
Utility room
- Description: Flooring: Concrete
- Level: Basement
- Dimensions: 5.30 x 5.90
Heating
- Forced Air, Natural Gas
Cooling
- Central Air
Appliances
- Included: Gas Water Heater, Dryer, Dishwasher, Refrigerator, Stove, Washer
Features
- Kitchen Exhaust Fan
- Basement: Block,Finished,Partial
Interior area
- Total interior livable area: 1,268 sqft
Video & virtual tour
Property
Parking
- Total spaces: 2
- Parking features: Detached, One Car Garage
- Garage spaces: 1
- Details: , Garage Door Remote Num:0
Features
- Patio & porch: Deck
- Exterior features: Sprinkler/Irrigation
Lot
- Size: 7,396 Square Feet
- Dimensions: 62.12 x 119.07
- Features: Rectangular, Rectangular Lot, Back Yard, Front Yard, Sprinklers In Ground, Trees
Construction
Type & style
- Home type: SingleFamily
- Architectural style: Bungalow
- Property subtype: Single Family Residence
Materials
- Vinyl Siding, Wood Frame
- Roof: Asphalt,Shingle
Condition
- Year built: 1974
Community & HOA
Community
- Subdivision: North East
Location
- Region: Swift Current
Financial & listing details
- Price per square foot: C$284/sqft
- Annual tax amount: C$3,287
- Date on market: 8/17/2026
- Ownership: Freehold
Price history
| Date | Event | Price |
|---|---|---|
| 8/18/2026 | Listed for sale | C$359,900C$284/sqft |
Source: Saskatchewan REALTORS® Association #SK045924 Report a problem | ||
Public tax history
Tax history is unavailable.
Climate risks
Neighborhood: S9H
Nearby schools
GreatSchools rating
No schools nearby
We couldn't find any schools near this home.


Similar homes
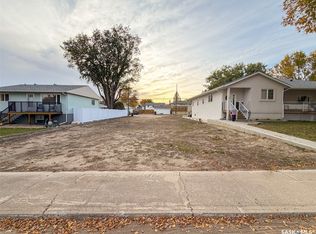
- C$327,5004 bd2 ba1k sqft801 Lorne Street W, Swift Current, SK S9H 0J8For Sale
 MLS ID #SK050879, Sarah Davidson, Davidson Realty Group. Saskatchewan REALTORS® Association
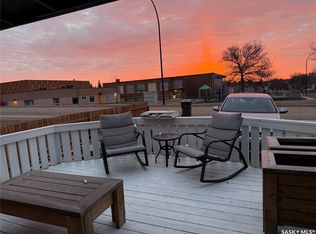
 - C$339,9005 bd2 ba1k sqft152 5th Avenue SE, Swift Current, SK S9H 3M7For Sale
 MLS ID #SK048980, Lori-Dawn Stevenson, RE/MAX of Swift Current. Saskatchewan REALTORS® Association
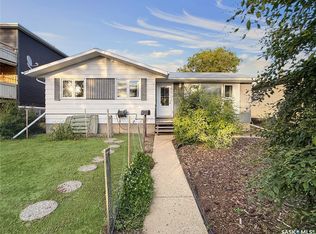
 - C$289,9005 bd3 ba1.1k sqft33 7th Avenue NE, Swift Current, SK S9H 2N2For Sale
 MLS ID #SK047888, Bobbi Tienkamp, RE/MAX of Swift Current. Saskatchewan REALTORS® Association
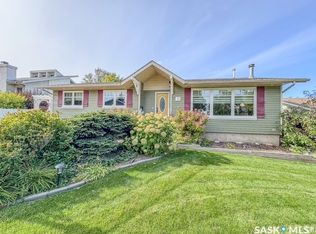
 - C$395,0004 bd3 ba1.2k sqft31 Burke Crescent, Swift Current, SK S9H 4E4For Sale
 MLS ID #SK050322, Kyle Letnes, Royal LePage Formula 1. Saskatchewan REALTORS® Association
