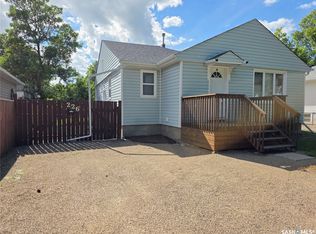
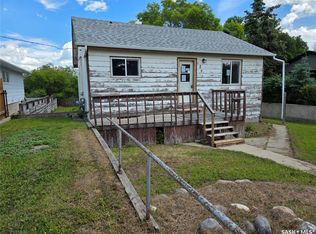
Nestled on the edge of Elmwood Park, this one-of-a-kind custom home is sure to impress from the moment you arrive. Outstanding curb appeal showcases recent exterior updates, including shingles, soffit, fascia, siding, modern cedar shake accents, and professional landscaping. Offering over 1,400 square feet of thoughtfully designed living space, this home blends comfort, style, and personality. The chef-inspired kitchen features abundant prep space, warm cabinetry, updated countertops, stainless steel appliances, and a convenient pantry. A truly unique island with a built-in fish tank serves as a stunning focal point connecting the kitchen and dining areas. The showpiece of the home is the oversized living room, where soaring pine-lined vaulted ceilings, custom rock pillars, and a beautiful gas fireplace with a wood mantel create a warm and inviting atmosphere. Large patio doors provide seamless access to the spectacular backyard retreat. The private primary loft overlooks the main living space and offers an impressive 8' x 20' bedroom, a private balcony with views of the backyard, and a spacious ensuite featuring a separate tiled shower and relaxing soaker tub. The main floor is completed by two additional bedrooms, a beautifully renovated four-piece bathroom, and a convenient laundry room.
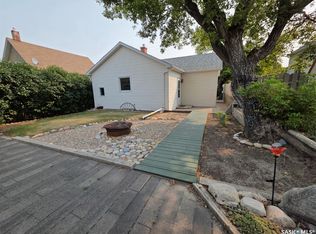
Step outside and discover an entertainer's paradise. Extensive updates include new sidewalks, fencing, landscaping, an outdoor kitchen, and a gorgeous pergola covering a spacious concrete patio. The backyard is further enhanced by an in-ground swimming pool and elegant fountain feature, creating the perfect setting for family fun and summer gatherings. Additional upgrades include a newer furnace and hot water heater. Properties of this caliber rarely come available. Contact your REALTOR® today for more information or to schedule your personal viewing.
Active
C$329,000
826 Chaplin Street E, Swift Current, SK S9H 1J5
3beds
2baths
1,577sqft
Single Family Residence
Built in 1927
4,499 Square Feet Lot
$-- Zestimate®
C$209/sqft
C$-- HOA
What's special
Outstanding curb appealRecent exterior updatesModern cedar shake accentsProfessional landscapingChef-inspired kitchenAbundant prep spaceWarm cabinetry
- 122 days
- 24
- 1
Zillow last checked:
Listing updated:
Listed by:
Alda Spanier,
RE/MAX of Swift Current
Source: Saskatchewan REALTORS® Association,MLS®#: SK039215Originating MLS®#: Saskatchewan REALTORS Association
Facts & features
Interior
Bedrooms & bathrooms
- Bedrooms: 3
- Bathrooms: 2
Primary bedroom
- Description: Flooring: Carpet
- Level: Second
- Dimensions: 16.10 x 13.20
Bedroom
- Description: Flooring: Vinyl
- Level: Main
- Dimensions: 13.00 x 8.00
Bedroom
- Description: Flooring: Carpet
- Level: Main
- Dimensions: 7.11 x 13.20
Bathroom
- Description: Flooring: Linoleum
- Features: Four Piece Bathroom
- Level: Main
- Dimensions: 6.40 x 8.10
Other
- Description: Flooring: Tile
- Features: Four Piece Bathroom
- Level: Second
- Dimensions: 9.70 x 8.11
Den
- Description: Flooring: Laminate
- Level: Main
- Dimensions: 12.40 x 10.50
Kitchen
- Description: Flooring: Linoleum
- Level: Main
- Dimensions: 12.00 x 10.00
Laundry
- Description: Flooring: Vinyl
- Level: Main
- Dimensions: 11.50 x 7.50
Heating
- Forced Air, Natural Gas
Cooling
- Central Air
Appliances
- Included: Gas Water Heater, Dryer, Dishwasher, Microwave Hood Fan, Refrigerator, Stove, Washer
Features
- Window Treatments
- Windows: Window Treatments
- Basement: Partial,Unfinished
- Number of fireplaces: 1
- Fireplace features: Gas
Interior area
- Total interior livable area: 1,577 sqft
Video & virtual tour
Property
Parking
- Total spaces: 2
- Parking features: Concrete, Driveway, No Garage
- Has uncovered spaces: Yes
- Details: Concrete Drive,
Features
- Patio & porch: Balcony, Patio
- Pool features: Outdoor Pool
- Fencing: Partial
Lot
- Size: 4,499 Square Feet
- Dimensions: 50.00 x 90
- Features: Rectangular, Rectangular Lot, Back Yard, Front Yard, Trees
Construction
Type & style
- Home type: SingleFamily
- Architectural style: One and One Half Story
- Property subtype: Single Family Residence
Materials
- Stone, Vinyl Siding, Wood Frame
- Foundation: Concrete Perimeter
- Roof: Asphalt,Shingle
Condition
- Year built: 1927
Community & HOA
Community
- Security: Security System Owned
- Subdivision: North East
Location
- Region: Swift Current
Financial & listing details
- Price per square foot: C$209/sqft
- Annual tax amount: C$2,999
- Date on market: 6/10/2026
- Ownership: Freehold
Price history
| Date | Event | Price |
|---|---|---|
| 7/8/2026 | Price change | C$329,000-5.7%C$209/sqft |
Source: Saskatchewan REALTORS® Association #SK039215 Report a problem | ||
| 6/12/2026 | Listed for sale | C$349,000C$221/sqft |
Source: Saskatchewan REALTORS® Association #SK039215 Report a problem | ||
Public tax history
Tax history is unavailable.
Climate risks
Neighborhood: S9H
Nearby schools
GreatSchools rating
No schools nearby
We couldn't find any schools near this home.
Similar homes
- C$327,5004 bd2 ba1k sqft801 Lorne Street W, Swift Current, SK S9H 0J8For Sale
 MLS ID #SK050879, Sarah Davidson, Davidson Realty Group. Saskatchewan REALTORS® Association
 - C$359,9004 bd3 ba1.2k sqft1151 Chaplin Street E, Swift Current, SK S9H 1J9For Sale
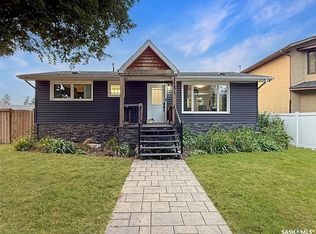 MLS ID #SK045924, Bobbi Tienkamp, RE/MAX of Swift Current. Saskatchewan REALTORS® Association
 - C$449,9003 bd4 ba1.7k sqft808 Chaplin Street, Swift Current, SK S9H 1J5For Sale
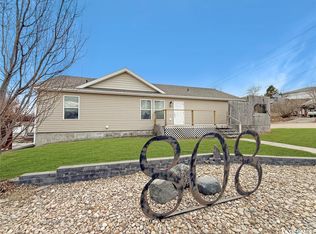 MLS ID #SK048867, Bobbi Tienkamp, RE/MAX of Swift Current. Saskatchewan REALTORS® Association
 - C$339,9005 bd2 ba1k sqft152 5th Avenue SE, Swift Current, SK S9H 3M7For Sale
 MLS ID #SK048980, Lori-Dawn Stevenson, RE/MAX of Swift Current. Saskatchewan REALTORS® Association
