If you’ve been looking for a home with space for the whole family, the option to live up and rent down, or a smart addition to your investment portfolio, 168 2nd Ave. SE may be the perfect fit.
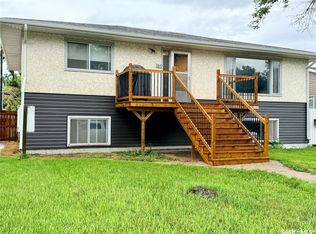
This property offers strong curb appeal with dark vinyl siding, large PVC windows on both levels, modern shingles, and updated soffit, fascia, and eavestroughs. The oversized 50' x 130' lot provides plenty of room for extra parking and outdoor enjoyment.
The location is exceptional—just a few blocks from two fantastic parks, including the brand-new all-inclusive park and Riverside Park with walking paths, the creek, and tennis courts. You’re also close to the golf course, only one block from the Co-op grocery store, and just a short walk to the college and downtown, making this a highly walkable neighbourhood.
Inside, the home is set up as two separate living spaces with a shared side entrance for convenient access. The upper level features a bright living room with laminate flooring, an eat-in kitchen, three spacious bedrooms, and an updated bathroom, plus in-suite laundry.
Downstairs, you’ll find three additional bedrooms—bringing the total to six—along with a second full kitchen, a full bathroom, laundry area, an open-concept living/dining space, and the utility room.
Recent updates include a 2025 hot water heater, an energy-efficient furnace, and modern flooring, paint, and lighting. The yard is fully fenced and offers ample room for recreation and outdoor living.
Contact today for more details or to schedule your private showing.
Active
C$265,000
168 2nd Avenue SE, Swift Current, SK S9H 3H9
6beds
2baths
1,008sqft
Single Family Residence
Built in 1958
5,749 Square Feet Lot
$-- Zestimate®
C$263/sqft
C$-- HOA
What's special
Modern shinglesEat-in kitchenYard is fully fenced
- 125 days
- 12
- 0
Zillow last checked:
Listing updated:
Listed by:
Bobbi Tienkamp,
RE/MAX of Swift Current
Source: Saskatchewan REALTORS® Association,MLS®#: SK038863Originating MLS®#: Saskatchewan REALTORS Association
Facts & features
Interior
Bedrooms & bathrooms
- Bedrooms: 6
- Bathrooms: 2
Bedroom
- Description: Flooring: Plank,Vinyl
- Level: Main
- Dimensions: 12.50 x 9.40
Bedroom
- Description: Flooring: Plank,Vinyl
- Level: Main
- Dimensions: 9.40 x 10.50
Bedroom
- Description: Flooring: Plank,Vinyl
- Level: Main
- Dimensions: 10.70 x 10.40
Bedroom
- Description: Flooring: Plank,Vinyl
- Level: Basement
- Dimensions: 12.80 x 8.10
Bedroom
- Description: Flooring: Plank,Vinyl
- Level: Basement
- Dimensions: 7.90 x 8.10
Bedroom
- Description: Flooring: Vinyl
- Level: Basement
- Dimensions: 11.30 x 8.11
Bathroom
- Description: Flooring: Plank,Vinyl
- Features: Four Piece Bathroom
- Level: Main
- Dimensions: 10.00 x 5.11
Bathroom
- Description: Flooring: Linoleum
- Features: Four Piece Bathroom
- Level: Basement
- Dimensions: 7.00 x 5.00
Dining room
- Description: Flooring: Plank,Vinyl
- Level: Main
- Dimensions: 13.10 x 10.10
Kitchen
- Description: Flooring: Plank,Vinyl
- Level: Basement
- Dimensions: 11.11 x 12.60
Living room
- Description: Flooring: Laminate
- Level: Main
- Dimensions: 17.80 x 13.40
Living room
- Description: Flooring: Plank,Vinyl
- Level: Basement
- Dimensions: 15.80 x 12.50
Utility room
- Description: Flooring: Tile
- Level: Basement
- Dimensions: 3.11 x 7.11
Heating
- Forced Air, Natural Gas
Appliances
- Included: Gas Water Heater, Dryer, Refrigerator, Stove, Washer
Features
- Basement: Block,Full,Finished
Interior area
- Total interior livable area: 1,008 sqft
Property
Parking
- Total spaces: 2
- Parking features: Driveway, Gravel, No Garage
- Has uncovered spaces: Yes
- Details: Double Drive, Gravel Drive,
Features
- Fencing: Fenced,Partial
Lot
- Size: 5,749 Square Feet
- Dimensions: 50.00 x 115
- Features: Rectangular, Rectangular Lot, Back Yard, Front Yard, Trees
Construction
Type & style
- Home type: SingleFamily
- Architectural style: Bungalow
- Property subtype: Single Family Residence
Materials
- Wood Frame
- Roof: Asphalt,Shingle
Condition
- Year built: 1958
Community & HOA
Community
- Subdivision: South East SC
Location
- Region: Swift Current
Financial & listing details
- Price per square foot: C$263/sqft
- Annual tax amount: C$2,831
- Date on market: 6/9/2026
- Ownership: Freehold
Price history
| Date | Event | Price |
|---|---|---|
| 6/10/2026 | Listed for sale | C$265,000C$263/sqft |
Source: Saskatchewan REALTORS® Association #SK038863 Report a problem | ||
Public tax history
Tax history is unavailable.
Climate risks
Neighborhood: S9H
Nearby schools
GreatSchools rating
No schools nearby
We couldn't find any schools near this home.


Similar homes
- C$268,0005 bd2 ba1k sqft341 Allen Drive SW, Swift Current, SK S9H 3A4For Sale
 MLS ID #SK043942, Teena Klein, RE/MAX of Swift Current. Saskatchewan REALTORS® Association
 - C$239,9005 bd2 ba980 sqft355 3rd Avenue SE, Swift Current, SK S9H 3K6For Sale
 MLS ID #SK041937, Bobbi Tienkamp, RE/MAX of Swift Current. Saskatchewan REALTORS® Association
 - C$289,9004 bd2 ba1.1k sqft477 3rd Avenue SE #SE, Swift Current, SK S9H 3K9For Sale
 MLS ID #SK045317, Bobbi Tienkamp, RE/MAX of Swift Current. Saskatchewan REALTORS® Association
 - C$289,9005 bd3 ba1.1k sqft33 7th Avenue NE, Swift Current, SK S9H 2N2For Sale
 MLS ID #SK047888, Bobbi Tienkamp, RE/MAX of Swift Current. Saskatchewan REALTORS® Association
