Cute as a button, this lovely brick bungalow stands out on a peaceful southeast street. An abundance of parking is offered with the front driveway and an impressive 24x26 heated double car garage, while the partially fenced yard features a concrete patio, green space, an oversized shed, and the perfect spot to host a summer barbecue.
Step inside to a semi-open concept layout where the functional kitchen impresses with an abundance of cabinetry, a built-in pantry with pullouts, a dishwasher, and ample counter workspace. Adjacent, a spacious dining area flows into an oversized living room filled with natural light, along with a welcoming front porch complete with coat storage. Down the hall, three main floor bedrooms await, including a generous primary, along with a well-appointed four-piece bathroom.
The lower level offers even more space to enjoy, featuring a large rec room, a fourth bedroom, a spacious laundry and storage room, and a utility area complete with a water softener, central air conditioning, and plenty of room to spread out.
Situated on a fantastic street within close proximity to the Co-op, parks, the river with walking paths, a golf course, tennis courts, and so much more, this home truly has it all. Book your private showing today!
Active
C$289,900
477 3rd Avenue SE #SE, Swift Current, SK S9H 3K9
4beds
2baths
1,160sqft
Single Family Residence
Built in 1963
6,198 Square Feet Lot
$-- Zestimate®
C$250/sqft
C$-- HOA
What's special
Lovely brick bungalowPeaceful southeast streetAbundance of parkingFront drivewayPartially fenced yardGreen spaceOversized shed
- 61 days
- 31
- 2
Zillow last checked:
Listing updated:
Listed by:
Bobbi Tienkamp,
RE/MAX of Swift Current
Source: Saskatchewan REALTORS® Association,MLS®#: SK045317Originating MLS®#: Saskatchewan REALTORS Association
Facts & features
Interior
Bedrooms & bathrooms
- Bedrooms: 4
- Bathrooms: 2
Primary bedroom
- Description: Flooring: Carpet
- Level: Main
- Dimensions: 11.10 x 10.11
Bedroom
- Description: Flooring: Carpet
- Level: Main
- Dimensions: 9.00 x 10.70
Bedroom
- Description: Flooring: Carpet
- Level: Main
- Dimensions: 8.80 x 10.70
Bedroom
- Description: Flooring: Carpet
- Level: Basement
- Dimensions: 11.40 x 13.10
Bathroom
- Description: Flooring: Linoleum
- Features: Four Piece Bathroom
- Level: Main
- Dimensions: 4.11 x 10.11
Bathroom
- Description: Flooring: Linoleum
- Features: Three Piece Bathroom
- Level: Basement
- Dimensions: 4.11 x 8.20
Dining room
- Description: Flooring: Linoleum
- Level: Main
- Dimensions: 8.10 x 11.40
Family room
- Description: Flooring: Carpet
- Level: Basement
- Dimensions: 17.40 x 14.10
Kitchen
- Description: Flooring: Linoleum
- Level: Main
- Dimensions: 10.11 x 10.11
Laundry
- Description: Flooring: Concrete
- Level: Basement
- Dimensions: 11.10 x 11.70
Living room
- Description: Flooring: Carpet
- Level: Main
- Dimensions: 22.80 x 12.10
Other
- Description: Flooring: Linoleum
- Level: Main
- Dimensions: 4.00 x 5.10
Recreation
- Description: Flooring: Carpet
- Level: Basement
- Dimensions: 14.10 x 22.11
Utility room
- Description: Flooring: Concrete
- Level: Basement
- Dimensions: 8.50 x 15.40
Heating
- Forced Air, Natural Gas
Cooling
- Central Air
Appliances
- Included: Electric Water Heater, Water Softener, Dryer, Dishwasher, Refrigerator, Stove, Washer
Features
- Kitchen Exhaust Fan, Window Treatments
- Windows: Window Treatments
- Basement: Full,Finished,Sump Pump
Interior area
- Total interior livable area: 1,160 sqft
Video & virtual tour
Property
Parking
- Total spaces: 5
- Parking features: Driveway, Detached, Two Car Garage, Heated Garage, Paved
- Garage spaces: 2
- Has uncovered spaces: Yes
- Details: Paved Drive, Single Drive, Garage Door Remote Num:1
Features
- Patio & porch: Patio
- Fencing: Fenced
Lot
- Size: 6,198 Square Feet
- Dimensions: 62.00 x 100
- Features: Rectangular, Rectangular Lot, Back Yard, Front Yard, Garden, Trees
Details
- Additional structures: Shed(s)
- Other equipment: Satellite Dish
Construction
Type & style
- Home type: SingleFamily
- Architectural style: Bungalow
- Property subtype: Single Family Residence
Materials
- Brick, Wood Frame
- Foundation: Concrete Perimeter
- Roof: Tar/Gravel
Condition
- Year built: 1963
Community & HOA
Community
- Subdivision: South East SC
Location
- Region: Swift Current
Financial & listing details
- Price per square foot: C$250/sqft
- Annual tax amount: C$3,238
- Date on market: 8/11/2026
- Ownership: Freehold
Price history
| Date | Event | Price |
|---|---|---|
| 8/12/2026 | Listed for sale | C$289,900C$250/sqft |
Source: Saskatchewan REALTORS® Association #SK045317 Report a problem | ||
Public tax history
Tax history is unavailable.
Climate risks
Neighborhood: S9H
Nearby schools
GreatSchools rating
No schools nearby
We couldn't find any schools near this home.

Similar homes
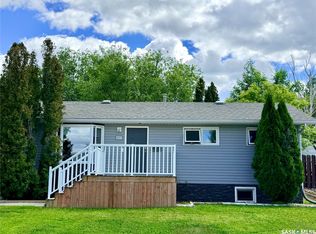
- C$268,0005 bd2 ba1k sqft341 Allen Drive SW, Swift Current, SK S9H 3A4For Sale
 MLS ID #SK043942, Teena Klein, RE/MAX of Swift Current. Saskatchewan REALTORS® Association
 - C$289,9005 bd3 ba1.1k sqft33 7th Avenue NE, Swift Current, SK S9H 2N2For Sale
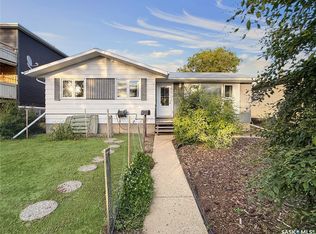 MLS ID #SK047888, Bobbi Tienkamp, RE/MAX of Swift Current. Saskatchewan REALTORS® Association
 - C$239,9005 bd2 ba980 sqft355 3rd Avenue SE, Swift Current, SK S9H 3K6For Sale
 MLS ID #SK041937, Bobbi Tienkamp, RE/MAX of Swift Current. Saskatchewan REALTORS® Association
 - C$269,0003 bd2 ba768 sqft385 Aspen Drive, Swift Current, SK S9H 3Z8For Sale
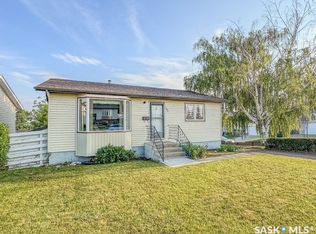 MLS ID #SK045715, Erin Fuchs, Royal LePage Formula 1. Saskatchewan REALTORS® Association
