Some homes impress with a list of features. This one stays with you because of how it feels. Ideally situated in Swift Current’s sought-after Aspen subdivision, this exceptional 2,046 sq.ft. two-storey fronts green space, with Chinook Golf Course, Swift Current Creek & Chinook Pathway nearby. Built in 2000 & beautifully maintained, it offers 6 bedrooms, 4 baths, a fully developed lower level & 24’x26’ attached garage.
A covered east-facing veranda welcomes you inside to 9’ ceilings, crown moulding, light oak hardwood, substantial millwork, quality window treatments & abundant natural light. The main floor features a spacious living room with gas fireplace, adjacent formal dining room & updated white kitchen with newer Superior Cabinets, granite, under-counter lighting, SS appliances, double wall ovens, corner pantry & contrasting wood island with cooktop/seating. A garden door leads to the west-facing deck & private yard. A generous bedroom, refreshed 4-pc bath & main-floor laundry complete this level. The garage features hot-water in-floor heat.
Upstairs, a bright vaulted loft/family area captures elevated easterly views. The spacious primary retreat offers a stunning renovated ensuite with quartz, dual sinks, extensive cabinetry, herringbone tile, electric in-floor heat & oversized glass/tiled shower, flowing through to an organized WIC. Two additional bedrooms share a beautifully renovated 5-pc bath with quartz, dual sinks, freestanding soaker tub & double-wide glass shower.
The developed lower level offers an expansive family/rec room, 2 bedrooms, 4-pc bath, excellent storage & hot-water in-floor heat. Outside, the fenced corner lot is beautifully established with mature trees, lawn, perennial gardens, west-facing deck & patio. Shingles new spring/26 & HWH Aug/23. Beautifully maintained, thoughtfully updated & surrounded by some of Swift Current’s best natural amenities, this is a home where location, space & quality truly come together.
Active
C$849,000
516 Aspen Drive, Swift Current, SK S9H 5E4
6beds
4baths
2,460sqft
Single Family Residence
Built in 2000
7,749 Square Feet Lot
$-- Zestimate®
C$345/sqft
C$-- HOA
What's special
Fronts green spaceFully developed lower levelCovered east-facing verandaCrown mouldingLight oak hardwoodSubstantial millworkQuality window treatments
- 38 days
- 26
- 1
Zillow last checked:
Listing updated:
Listed by:
Shannon Runcie,
eXp Realty
Source: Saskatchewan REALTORS® Association,MLS®#: SK048030Originating MLS®#: Saskatchewan REALTORS Association
Facts & features
Interior
Bedrooms & bathrooms
- Bedrooms: 6
- Bathrooms: 4
Primary bedroom
- Description: Flooring: Carpet
- Level: Second
- Dimensions: 13.90 x 14.80
Bedroom
- Description: Flooring: Hardwood
- Level: Main
- Dimensions: 11.50 x 11.40
Bedroom
- Description: Flooring: Carpet
- Level: Second
- Dimensions: 11.50 x 14.10
Bedroom
- Description: Flooring: Carpet
- Level: Second
- Dimensions: 11.40 x 14.10
Bedroom
- Description: Flooring: Carpet
- Level: Basement
- Dimensions: 15.60 x 11.90
Bedroom
- Description: Flooring: Laminate
- Level: Basement
- Dimensions: 11.50 x 10.50
Bathroom
- Description: Flooring: Tile
- Features: Four Piece Bathroom
- Level: Main
- Dimensions: 8.10 x 5.11
Other
- Description: Flooring: Ceramic Tile
- Features: Four Piece Bathroom
- Level: Second
- Dimensions: 8.40 x 9.00
Bathroom
- Description: Flooring: Linoleum
- Features: Five Piece Bathroom
- Level: Second
- Dimensions: 13.90 x 8.30
Bathroom
- Description: Flooring: Ceramic Tile
- Features: Four Piece Bathroom
- Level: Basement
- Dimensions: 7.11 x 7.50
Dining room
- Description: Flooring: Hardwood
- Level: Main
- Dimensions: 13.20 x 11.70
Family room
- Description: Flooring: Carpet
- Level: Second
- Dimensions: 14.30 x 10.11
Foyer
- Description: Flooring: Hardwood
- Level: Main
- Dimensions: 7.60 x 5.60
Kitchen
- Description: Flooring: Hardwood
- Level: Main
- Dimensions: 15.90 x 12.20
Laundry
- Description: Flooring: Tile
- Level: Main
- Dimensions: 6.70 x 8.11
Living room
- Description: Flooring: Hardwood
- Level: Main
- Dimensions: 13.80 x 19.00
Recreation
- Description: Flooring: Carpet
- Level: Basement
- Dimensions: 27.60 x 14.11
Utility room
- Description: Flooring: Concrete
- Level: Basement
- Dimensions: 15.60 x 13.30
Heating
- Forced Air, Hot Water, Natural Gas, Radiant Floor
Cooling
- Central Air
Appliances
- Included: Gas Water Heater, Water Softener, Built-In Oven, Dryer, Dishwasher, Disposal, Microwave, Refrigerator, Stove, Water Purifier, Washer
Features
- Central Vacuum, Window Treatments
- Windows: Window Treatments
- Basement: Full,Finished,Sump Pump
- Number of fireplaces: 1
Interior area
- Total interior livable area: 2,460 sqft
Property
Parking
- Total spaces: 4
- Parking features: Attached, Concrete, Driveway, Two Car Garage, Garage Door WiFi, Heated Garage, Parking Pad, Parking Space(s), Garage Door Opener
- Attached garage spaces: 2
- Has uncovered spaces: Yes
- Details: Concrete Drive, Double Drive, Garage Door Remote Num:2
Features
- Patio & porch: Deck, Patio
- Exterior features: Fire Pit, Irrigation Sprinklers
- Fencing: Fenced
Lot
- Size: 7,749 Square Feet
- Dimensions: 65.61 x 118.12
- Features: Corner Lot, Greenbelt, Irregular Lot, Near Park, Back Yard, Front Yard, Sprinklers In Ground, Trees
Details
- Other equipment: Reverse Osmosis System
Construction
Type & style
- Home type: SingleFamily
- Architectural style: Two Story
- Property subtype: Single Family Residence
Materials
- Stucco, Wood Frame
- Roof: Asphalt,Shingle
Condition
- Year built: 2000
Community & HOA
Community
- Subdivision: South East SC
Location
- Region: Swift Current
Financial & listing details
- Price per square foot: C$345/sqft
- Annual tax amount: C$5,284
- Date on market: 9/10/2026
- Ownership: Freehold
Price history
| Date | Event | Price |
|---|---|---|
| 10/20/2026 | Price change | C$849,000-5.6%C$345/sqft |
Source: Saskatchewan REALTORS® Association #SK048030 Report a problem | ||
| 9/11/2026 | Listed for sale | C$899,000C$365/sqft |
Source: Saskatchewan REALTORS® Association #SK048030 Report a problem | ||
Public tax history
Tax history is unavailable.
Climate risks
Neighborhood: S9H
Nearby schools
GreatSchools rating
No schools nearby
We couldn't find any schools near this home.

Similar homes
- C$840,0008 bd9 ba3.2k sqft270 14th Avenue NE, Swift Current, SK S9H 2W7For Sale
 MLS ID #SK031698, Jaceil Peakman, eXp Realty. Saskatchewan REALTORS® Association
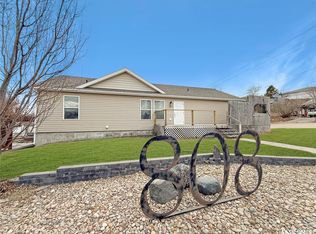
- C$449,9003 bd4 ba1.7k sqft808 Chaplin Street, Swift Current, SK S9H 1J5For Sale
 MLS ID #SK048867, Bobbi Tienkamp, RE/MAX of Swift Current. Saskatchewan REALTORS® Association
- C$499,0003 bd2 ba2.1k sqft735 Sidney Street E, Swift Current, SK S9H 1T5For Sale
 MLS ID #SK026157, Shannon Runcie, eXp Realty. Saskatchewan REALTORS® Association
