A big dining room, a covered deck that catches the evening sun, a garden to put a few dollars back in your grocery budget, and a golf course just down the road. Not a bad combination! Tucked away on a very quiet street near Chinook Golf Course and Swift Current’s city-wide walking path, this well-maintained 1,008 sq.ft. home at 460 7th Avenue SE, Swift Current has a lot to consider.
The 1984 addition transformed the kitchen and dining area into a spacious gathering place, with oak kitchen cupboards, a sunshine ceiling, and patio doors opening onto the large, west-facing covered deck. Whether you're hosting a family supper, enjoying a leisurely morning coffee, or watching the sunset after a busy day, this is a space you'll appreciate.
The front living room offers a comfortable retreat, with a wood-burning fireplace providing the perfect focal point for those chilly Saskatchewan evenings. Two bedrooms and a full bathroom round out the main floor.
Downstairs, the fully finished basement gives you plenty of room to spread out. There's a long, generous recreation room, an additional area that could work as a third bedroom, and a nicely finished 3-piece bathroom with a large shower.
The backyard offers options, too. Grow your own vegetables in the garden and enjoy the satisfaction of putting homegrown produce on the table. When it's time to relax, choose between the spacious covered deck and a cozy patio area that could be just the spot for a firepit and a few good conversations.
An insulated 14' x 24' single detached garage takes care of parking and storage, while a recently upgraded 100-amp electrical panel, high-efficiency furnace, and central air conditioning add practical comfort.
If your wish list includes a peaceful street, room to entertain, space to garden, and a home that's been well looked after, this one is worth checking out.
Active
C$249,000
460 7th Avenue SE, Swift Current, SK S9H 3P9
3beds
2baths
1,008sqft
Single Family Residence
Built in 1964
5,749 Square Feet Lot
$-- Zestimate®
C$247/sqft
C$-- HOA
What's special
Big dining roomSpacious gathering placeOak kitchen cupboardsSunshine ceilingWood-burning fireplaceFully finished basementLong generous recreation room
- 5 days
- 9
- 3
Zillow last checked:
Listing updated:
Listed by:
Kelsey Adam,
Century 21 Accord Realty
Source: Saskatchewan REALTORS® Association,MLS®#: SK051134Originating MLS®#: Saskatchewan REALTORS Association
Facts & features
Interior
Bedrooms & bathrooms
- Bedrooms: 3
- Bathrooms: 2
Bedroom
- Description: Flooring: Carpet
- Level: Main
- Dimensions: 9.50 x 13.60
Bedroom
- Description: Flooring: Carpet
- Level: Main
- Dimensions: 11.00 x 10.10
Bedroom
- Description: Flooring: Plank,Vinyl
- Level: Basement
- Dimensions: 11.00 x 10.10
Bathroom
- Description: Flooring: Linoleum
- Features: Four Piece Bathroom
- Level: Main
- Dimensions: 7.00 x 5.00
Bathroom
- Description: Flooring: Ceramic Tile
- Features: Three Piece Bathroom
- Level: Basement
- Dimensions: 3.11 x 7.50
Dining room
- Description: Flooring: Linoleum
- Level: Main
- Dimensions: 11.60 x 15.00
Kitchen
- Description: Flooring: Linoleum
- Level: Main
- Dimensions: 11.20 x 12.70
Living room
- Description: Flooring: Carpet
- Level: Main
- Dimensions: 11.50 x 19.50
Recreation
- Description: Flooring: Plank,Vinyl
- Level: Basement
- Dimensions: 10.10 x 32.30
Utility room
- Description: Flooring: Plank,Vinyl
- Level: Basement
- Dimensions: 10.40 x 9.11
Heating
- Forced Air, Natural Gas
Cooling
- Central Air
Appliances
- Included: Gas Water Heater, Water Softener Rented, Dryer, Dishwasher, Microwave Hood Fan, Microwave, Refrigerator, Stove, Washer
Features
- Central Vacuum, Window Treatments
- Windows: Window Treatments
- Basement: Finished,Partial
- Number of fireplaces: 1
- Fireplace features: Wood Burning
Interior area
- Total interior livable area: 1,008 sqft
Property
Parking
- Total spaces: 2
- Parking features: Concrete, Driveway, Detached, One Car Garage, Garage Door Opener
- Garage spaces: 1
- Has uncovered spaces: Yes
- Details: Concrete Drive, Single Drive,
Features
- Patio & porch: Deck, Patio
- Fencing: Fenced
Lot
- Size: 5,749 Square Feet
- Dimensions: 50.00 x 115
- Features: Rectangular, Rectangular Lot, Back Yard, Front Yard, Garden, Trees
Details
- Additional structures: Shed(s)
Construction
Type & style
- Home type: SingleFamily
- Architectural style: Bungalow
- Property subtype: Single Family Residence
Materials
- Cedar, Stucco, Wood Siding, Wood Frame
- Foundation: Concrete Perimeter
- Roof: Asphalt,Shingle
Condition
- Year built: 1964
Community & HOA
Community
- Security: Security System Leased
- Subdivision: South East SC
Location
- Region: Swift Current
Financial & listing details
- Price per square foot: C$247/sqft
- Annual tax amount: C$2,852
- Date on market: 10/14/2026
- Ownership: Freehold
Price history
| Date | Event | Price |
|---|---|---|
| 10/14/2026 | Listed for sale | C$249,000C$247/sqft |
Source: Saskatchewan REALTORS® Association #SK051134 Report a problem | ||
Public tax history
Tax history is unavailable.
Climate risks
Neighborhood: S9H
Nearby schools
GreatSchools rating
No schools nearby
We couldn't find any schools near this home.
- C$3,320,000-- bd-- ba-- sqft825 Gladstone St E #3 & 4, Swift Current, SK S9H5P1For Sale

- C$139,0002 bd1 ba856 sqft334 6th Ave SE, Swift Current, SK S9H3P1For Sale
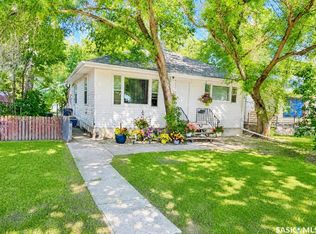
- C$239,9005 bd2 ba980 sqft355 3rd Ave SE, Swift Current, SK S9H3K6For Sale

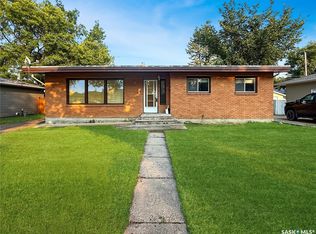
- C$289,9004 bd2 ba1.1k sqft477 3rd Ave SE #SE, Swift Current, SK S9H3K9For Sale
Similar homes
- C$265,0003 bd2 ba847 sqft30 Allen Drive, Swift Current, SK S9H 3A1For Sale
 MLS ID #SK051434, Kyle Letnes, Royal LePage Formula 1. Saskatchewan REALTORS® Association
- C$239,9005 bd2 ba980 sqft355 3rd Avenue SE, Swift Current, SK S9H 3K6For SaleMLS ID #SK041937, Bobbi Tienkamp, RE/MAX of Swift Current. Saskatchewan REALTORS® Association
- C$269,0003 bd2 ba768 sqft385 Aspen Drive, Swift Current, SK S9H 3Z8For Sale
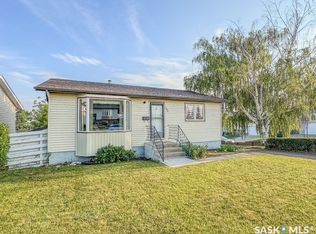 MLS ID #SK045715, Erin Fuchs, Royal LePage Formula 1. Saskatchewan REALTORS® Association
- C$299,9004 bd2 ba1.1k sqft943 11th Avenue NE, Swift Current, SK S9H 2V5For Sale
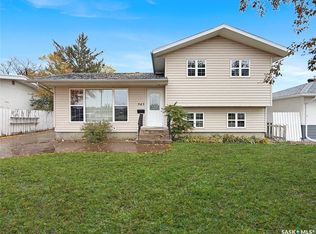 MLS ID #SK051144, Bobbi Tienkamp, RE/MAX of Swift Current. Saskatchewan REALTORS® Association
