Located on a quiet cul-de-sac one block from Fairview School, this fully updated bi-level sits on an oversized lot with a fully fenced, mature backyard, a 24x24 detached garage (the perfect man cave!), back lane access and a large back deck with a city view. The southwest area of Swift Current is highly sought after and family friendly, with S3 Arenas, the ball diamond and soccer fields, Westlake Park, and the Burnett Recreation Site trout pond and walking trails just minutes away. Chinook Golf Course and the Co-op Food Store are close by too.
Step inside to a home updated from top to bottom. Every floor has been redone, and updated trim, interior doors and light fixtures give the whole home a crisp, modern finish. The open main living space is drenched in natural sunlight. Enjoy a cozy front living room and a modern white kitchen with plenty of storage and counter space for prepping and entertaining alike. The large island fits four stools, and stainless steel appliances, a white subway tile backsplash and an oversized wall pantry complete the space. Pot lights brighten the area, and patio doors lead to the oversized back deck, an entertainer's delight. Down the hall are two good-sized bedrooms and a fully renovated four-piece bathroom with a beautiful tiled shower.
Downstairs, a large family room offers space for movie nights or a play area, and the oversized bi-level windows make it bright, very usable living space. You'll also find another oversized bedroom, a second updated bathroom and a laundry/mechanical room with a mid-efficient furnace, central air, an updated water heater and a shiny new washer and dryer!
Move-in ready in one of Swift Current's most family-friendly neighbourhoods. Call today for more information or to book your private viewing!
Active
C$329,000
23 Weaver Crescent, Swift Current, SK S9H 4B8
3beds
2baths
857sqft
Single Family Residence
Built in 1975
7,200 Square Feet Lot
$-- Zestimate®
C$384/sqft
C$-- HOA
What's special
Quiet cul-de-sacOversized lotFully fenced mature backyardBack lane accessStainless steel appliancesWhite subway tile backsplashOversized wall pantry
- 4 hours
- 2
- 0
Zillow last checked:
Listing updated:
Listed by:
Bobbi Tienkamp,
RE/MAX of Swift Current
Source: Saskatchewan REALTORS® Association,MLS®#: SK051496Originating MLS®#: Saskatchewan REALTORS Association
Facts & features
Interior
Bedrooms & bathrooms
- Bedrooms: 3
- Bathrooms: 2
Primary bedroom
- Description: Flooring: Plank,Vinyl
- Level: Main
- Dimensions: 10.00 x 12.00
Bedroom
- Description: Flooring: Plank,Vinyl
- Level: Main
- Dimensions: 9.00 x 12.00
Bedroom
- Description: Flooring: Carpet
- Level: Basement
- Dimensions: 11.60 x 11.20
Bathroom
- Description: Flooring: Vinyl
- Features: Four Piece Bathroom
- Level: Main
- Dimensions: 9.50 x 4.90
Bathroom
- Description: Flooring: Linoleum
- Features: Three Piece Bathroom
- Level: Basement
- Dimensions: 8.10 x 4.40
Dining room
- Description: Flooring: Plank,Vinyl
- Level: Main
- Dimensions: 9.80 x 6.00
Kitchen
- Description: Flooring: Plank,Vinyl
- Level: Main
- Dimensions: 9.80 x 11.90
Laundry
- Description: Flooring: Concrete
- Level: Basement
- Dimensions: 14.00 x 8.80
Living room
- Description: Flooring: Plank,Vinyl
- Level: Main
- Dimensions: 13.50 x 14.50
Recreation
- Description: Flooring: Vinyl
- Level: Basement
- Dimensions: 14.90 x 20.00
Heating
- Forced Air, Natural Gas
Cooling
- Central Air
Appliances
- Included: Gas Water Heater, Dryer, Dishwasher, Microwave, Refrigerator, Stove, Washer
Features
- Window Treatments
- Windows: Window Treatments
- Basement: Full,Finished
Interior area
- Total interior livable area: 857 sqft
Property
Parking
- Total spaces: 5
- Parking features: Concrete, Driveway, Detached, Two Car Garage, Garage Door Opener
- Garage spaces: 2
- Has uncovered spaces: Yes
- Details: Concrete Drive, Double Drive, Garage Door Remote Num:2
Features
- Patio & porch: Deck
- Exterior features: Irrigation Sprinklers
- Fencing: Fenced
Lot
- Size: 7,200 Square Feet
- Dimensions: 60.00 x 120
- Features: Rectangular, Rectangular Lot, Back Yard, Front Yard, Sprinklers In Ground, Trees
Details
- Additional structures: Shed(s)
Construction
Type & style
- Home type: SingleFamily
- Architectural style: Bi-Level
- Property subtype: Single Family Residence
Materials
- Composite Siding, Stone, Wood Frame
- Foundation: Concrete Perimeter
- Roof: Asphalt,Shingle
Condition
- Year built: 1975
Community & HOA
Community
- Subdivision: South West SC
Location
- Region: Swift Current
Financial & listing details
- Price per square foot: C$384/sqft
- Annual tax amount: C$2,673
- Date on market: 10/18/2026
- Ownership: Freehold
Price history
| Date | Event | Price |
|---|---|---|
| 10/20/2026 | Listed for sale | C$329,000C$384/sqft |
Source: Saskatchewan REALTORS® Association #SK051496 Report a problem | ||
Public tax history
Tax history is unavailable.
Climate risks
Neighborhood: S9H
Nearby schools
GreatSchools rating
No schools nearby
We couldn't find any schools near this home.

Similar homes
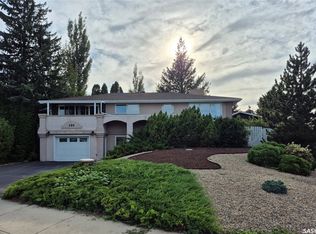
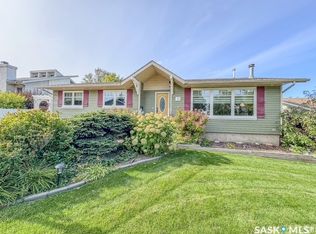
- C$265,0003 bd2 ba847 sqft30 Allen Drive, Swift Current, SK S9H 3A1For Sale
 MLS ID #SK051434, Kyle Letnes, Royal LePage Formula 1. Saskatchewan REALTORS® Association
- C$312,0004 bd2 ba1k sqft810 11th Avenue NE, Swift Current, SK S9H 2V4For Sale
 MLS ID #SK051392, Teena Klein, RE/MAX of Swift Current. Saskatchewan REALTORS® Association
- C$339,9005 bd2 ba1k sqft720 6th Avenue NE, Swift Current, SK S9H 2M8For Sale
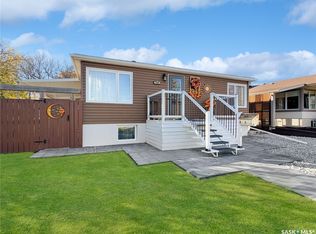 MLS ID #SK051295, Bobbi Tienkamp, RE/MAX of Swift Current. Saskatchewan REALTORS® Association
- C$327,5004 bd2 ba1k sqft801 Lorne Street W, Swift Current, SK S9H 0J8For Sale
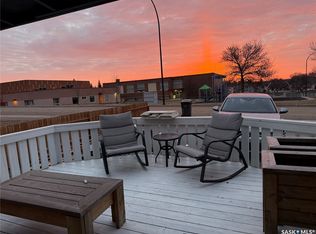 MLS ID #SK050879, Sarah Davidson, Davidson Realty Group. Saskatchewan REALTORS® Association
