This elegant bi-level offers impressive curb appeal with its classic stucco exterior, mature greenery and beautifully landscaped, oversized pie-shaped lot. The front entry features wainscoting and abundant natural light. A few steps up lead to the main level, where the formal sunken living room showcases a wood-burning fireplace, large windows and beautiful oak hardwood flooring that continues into the spacious dining room. The heart of the home is the expansive U-shaped kitchen, completely updated in 2025 with new cabinetry, over 26' of countertops, backsplash, lighting, range hood and appliances. A large pantry and breakfast nook add convenience and functionality. The kitchen opens to a back deck, perfect for entertaining. The patio area is surrounded by established perennials, raised garden boxes and new sod added in 2026. The main level also features a 2-piece bathroom, bedroom and comfortable family room. The family room opens into a 4-season sunroom with Sierra Stone flooring and a large double patio door leading to a balcony overlooking the lush green space—a peaceful spot to relax and enjoy the view. The lower level offers three additional bedrooms, including a generous primary with a spacious closet and direct access to the 5-piece bathroom. The bathroom features a tiled shower, new tub replaced in 2023 and Sierra Stone flooring. Two additional bedrooms are bright, well-sized and carpeted, with ample closet space. The mechanical room includes laundry with new washer and dryer in 2025, HE furnace and hot water heater replaced in 2024. A bright storage room and access to the single attached garage complete this level. Additional updates include shingles in 2016 and several newer triple-pane PVC windows. A huge 24' x 30' detached garage, built in 2025, provides excellent space for vehicles, hobbies and storage. With extensive updates, beautiful landscaping and a peaceful setting, this exceptional home offers comfort, functionality and plenty of room to enjoy!
Active
C$495,000
280 Hayes Drive, Swift Current, SK S9H 4H1
4beds
2baths
1,524sqft
Single Family Residence
Built in 1976
8,698 Square Feet Lot
$-- Zestimate®
C$325/sqft
C$-- HOA
What's special
Classic stucco exteriorMature greeneryFront entry features wainscotingAbundant natural lightWood-burning fireplaceLarge windowsBeautiful oak hardwood flooring
- 5 days
- 19
- 1
Zillow last checked:
Listing updated:
Listed by:
Alda Spanier,
RE/MAX of Swift Current
Source: Saskatchewan REALTORS® Association,MLS®#: SK049197Originating MLS®#: Saskatchewan REALTORS Association
Facts & features
Interior
Bedrooms & bathrooms
- Bedrooms: 4
- Bathrooms: 2
Primary bedroom
- Description: Flooring: Carpet
- Level: Basement
- Dimensions: 15.00 x 10.80
Bedroom
- Description: Flooring: Hardwood
- Level: Main
- Dimensions: 14.00 x 9.90
Bedroom
- Description: Flooring: Carpet
- Level: Basement
- Dimensions: 13.30 x 12.10
Bedroom
- Description: Flooring: Carpet
- Level: Basement
- Dimensions: 14.80 x 12.90
Bathroom
- Description: Flooring: Linoleum
- Features: Two Piece Bathroom
- Level: Main
- Dimensions: 4.10 x 5.80
Bathroom
- Description: Flooring: Stone
- Features: Five Piece Bathroom
- Level: Basement
- Dimensions: 13.50 x 10.90
Breakfast room nook
- Description: Flooring: Linoleum
- Level: Main
- Dimensions: 8.10 x 11.40
Dining room
- Description: Flooring: Hardwood
- Level: Main
- Dimensions: 13.10 x 12.00
Family room
- Description: Flooring: Laminate
- Level: Main
- Dimensions: 15.40 x 15.60
Kitchen
- Description: Flooring: Linoleum
- Level: Main
- Dimensions: 13.70 x 13.00
Living room
- Description: Flooring: Hardwood
- Level: Main
- Dimensions: 13.11 x 18.50
Storage room
- Description: Flooring: Stone
- Level: Basement
- Dimensions: 10.40 x 10.10
Sunroom
- Description: Flooring: Stone
- Level: Main
- Dimensions: 15.30 x 13.30
Utility room
- Description: Flooring: Stone
- Level: Basement
- Dimensions: 15.30 x 10.10
Heating
- Forced Air, Natural Gas
Cooling
- Central Air
Appliances
- Included: Gas Water Heater, Water Softener, Dryer, Dishwasher, Microwave Hood Fan, Refrigerator, Stove, Washer
Features
- Window Treatments
- Windows: Window Treatments
- Basement: Finished,Partial,Sump Pump
- Number of fireplaces: 1
- Fireplace features: Gas
Interior area
- Total interior livable area: 1,524 sqft
Video & virtual tour
Property
Parking
- Total spaces: 5
- Parking features: Asphalt, Attached, Detached, One Car Garage, Two Car Garage, Garage Door WiFi, Heated Garage, Parking Space(s), Garage Door Opener
- Attached garage spaces: 3
- Details: Asphalt, Garage Door Remote Num:3
Features
- Patio & porch: Balcony, Deck, Patio
- Fencing: Fenced
Lot
- Size: 8,698 Square Feet
- Dimensions: 71.00 x 122.5
- Features: Corner Lot, Greenbelt, Irregular Lot, Near Park, Back Yard, Garden, Trees, Xeriscape
Details
- Additional structures: Shed(s)
Construction
Type & style
- Home type: SingleFamily
- Architectural style: Bi-Level
- Property subtype: Single Family Residence
Materials
- Stucco, Wood Frame
- Foundation: Concrete Perimeter
- Roof: Asphalt,Shingle
Condition
- Year built: 1976
Utilities & green energy
- Electric: 220 Volts
Green energy
- Water conservation: Water-Smart Landscaping
Community & HOA
Community
- Subdivision: South East SC
Location
- Region: Swift Current
Financial & listing details
- Price per square foot: C$325/sqft
- Annual tax amount: C$3,804
- Date on market: 9/21/2026
- Ownership: Freehold
Price history
| Date | Event | Price |
|---|---|---|
| 9/23/2026 | Listed for sale | C$495,000C$325/sqft |
Source: Saskatchewan REALTORS® Association #SK049197 Report a problem | ||
Public tax history
Tax history is unavailable.
Climate risks
Neighborhood: S9H
Nearby schools
GreatSchools rating
No schools nearby
We couldn't find any schools near this home.

Similar homes
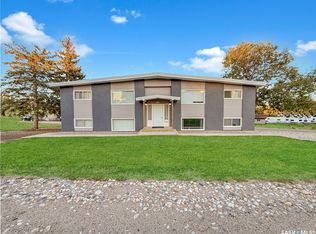
- C$459,9002 bd1 ba1.8k sqft601 6th Avenue NE, Swift Current, SK S9H 2M5For Sale
 MLS ID #SK049257, Bobbi Tienkamp, RE/MAX of Swift Current. Saskatchewan REALTORS® Association
 - C$449,9003 bd4 ba1.7k sqft808 Chaplin Street, Swift Current, SK S9H 1J5For Sale
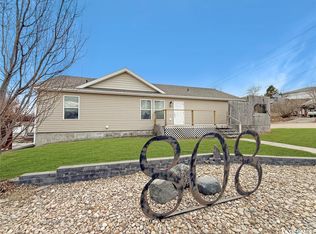 MLS ID #SK048867, Bobbi Tienkamp, RE/MAX of Swift Current. Saskatchewan REALTORS® Association
 - C$499,0003 bd2 ba2.1k sqft735 Sidney Street E, Swift Current, SK S9H 1T5For Sale
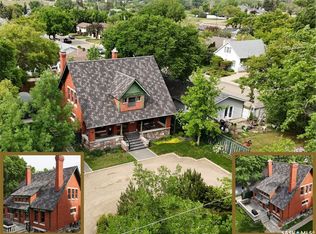 MLS ID #SK026157, Shannon Runcie, eXp Realty. Saskatchewan REALTORS® Association
 - C$509,0004 bd2 ba1k sqft214 Hillcrest Place, Lac Pelletier Rm No 107, SK S0N 2Y0For Sale
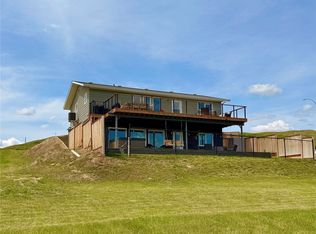 MLS ID #SK031551, Shannon Runcie, eXp Realty. Saskatchewan REALTORS® Association
