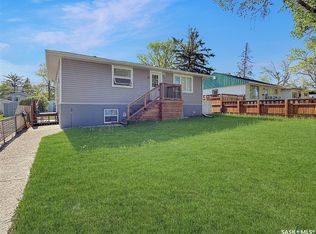
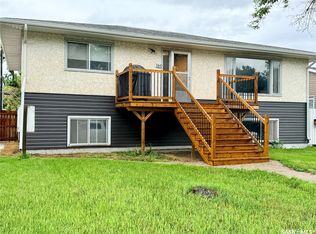
Looking for a well-maintained home with the potential to help offset your mortgage payments? This 1,000 sq. ft. bungalow offers 3 bedrooms, 2 full bathrooms, and has been lovingly cared for over the years. This home is a great option for first-time buyers or investors alike. The basement features a kitchen area (without appliances), offering potential for future rental income with the appropriate improvements and approvals. Situated on a quiet street just one block from a grocery store and everyday conveniences, the location is hard to beat! Additional features include central air conditioning, a rear deck, and a private covered patio area, perfect for relaxing or entertaining. A well-kept home with plenty of possibilities and an opportunity you won’t want to miss! Quick possession is possible! For more information or to book a showing, please call.
Active
C$229,000
267 Central Avenue S, Swift Current, SK S9H 3G2
3beds
2baths
1,000sqft
Single Family Residence
Built in 1947
6,499 Square Feet Lot
$-- Zestimate®
C$229/sqft
C$-- HOA
What's special
Central air conditioningRear deckPrivate covered patio area
- 3 days
- 10
- 1
Zillow last checked:
Listing updated:
Listed by:
Erin Fuchs,
Royal LePage Formula 1
Source: Saskatchewan REALTORS® Association,MLS®#: SK053379Originating MLS®#: Saskatchewan REALTORS Association
Facts & features
Interior
Bedrooms & bathrooms
- Bedrooms: 3
- Bathrooms: 2
Bedroom
- Description: Flooring: Laminate
- Level: Main
- Dimensions: 9.03 x 15.30
Bedroom
- Description: Flooring: Laminate
- Level: Main
- Dimensions: 9.22 x 13.72
Bedroom
- Description: Flooring: Carpet
- Level: Basement
- Dimensions: 8.48 x 15.66
Bathroom
- Description: Flooring: Linoleum
- Features: Four Piece Bathroom
- Level: Main
Bathroom
- Description: Flooring: Linoleum
- Features: Four Piece Bathroom
- Level: Basement
Kitchen
- Description: Flooring: Linoleum
- Level: Main
- Dimensions: 12.95 x 11.54
Kitchen
- Description: Flooring: Linoleum
- Level: Basement
- Dimensions: 12.43 x 6.11
Living room
- Description: Flooring: Laminate
- Level: Main
- Dimensions: 15.76 x 21.03
Porch
- Description: Flooring: Linoleum
- Level: Main
- Dimensions: 6.67 x 7.89
Recreation
- Description: Flooring: Carpet
- Level: Basement
- Dimensions: 13.85 x 22.65
Storage room
- Description: Flooring: Linoleum
- Level: Basement
- Dimensions: 9.96 x 15.33
Utility room
- Description: Flooring: Concrete
- Level: Basement
- Dimensions: 6.84 x 7.40
Heating
- Forced Air, Natural Gas
Cooling
- Central Air
Appliances
- Included: Gas Water Heater, Dryer, Dishwasher, Refrigerator, Stove, Washer
Features
- Window Treatments
- Windows: Window Treatments
- Basement: Full,Finished
Interior area
- Total interior livable area: 1,000 sqft
Property
Parking
- Total spaces: 2
- Parking features: Asphalt, Driveway, No Garage, Parking Space(s)
- Has uncovered spaces: Yes
- Details: Asphalt, Double Drive,
Features
- Patio & porch: Deck, Patio
- Fencing: Partial
Lot
- Size: 6,499 Square Feet
- Dimensions: 50.00 x 130
- Features: Rectangular, Rectangular Lot, Back Yard, Front Yard, Trees
Details
- Additional structures: Shed(s)
Construction
Type & style
- Home type: SingleFamily
- Architectural style: Bungalow
- Property subtype: Single Family Residence
Materials
- Vinyl Siding, Wood Frame
- Roof: Asphalt,Shingle
Condition
- Year built: 1947
Community & HOA
Community
- Subdivision: South West SC
Location
- Region: Swift Current
Financial & listing details
- Price per square foot: C$229/sqft
- Annual tax amount: C$2,788
- Date on market: 11/15/2026
- Ownership: Freehold
Price history
| Date | Event | Price |
|---|---|---|
| 11/16/2026 | Listed for sale | C$229,000C$229/sqft |
Source: Saskatchewan REALTORS® Association #SK053379 Report a problem | ||
Public tax history
Tax history is unavailable.
Climate risks
Neighborhood: S9H
Nearby schools
GreatSchools rating
No schools nearby
We couldn't find any schools near this home.
Similar homes
- C$239,9005 bd2 ba980 sqft355 3rd Avenue SE, Swift Current, SK S9H 3K6For Sale
 MLS ID #SK041937, Bobbi Tienkamp, RE/MAX of Swift Current. Saskatchewan REALTORS® Association
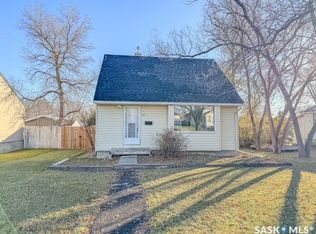
- C$227,0003 bd1 ba973 sqft419 7th Avenue NW, Swift Current, SK S9H 0Z4For Sale
 MLS ID #SK052548, Erin Fuchs, Royal LePage Formula 1. Saskatchewan REALTORS® Association
- C$268,0004 bd2 ba1k sqft341 Allen Drive SW, Swift Current, SK S9H 3A4For Sale
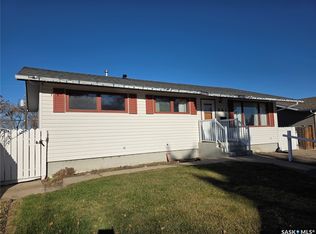 MLS ID #SK052750, Teena Klein, RE/MAX of Swift Current. Saskatchewan REALTORS® Association
- C$207,0002 bd1 ba780 sqft555 3rd Avenue NE, Swift Current, SK S9H 2H3For Sale
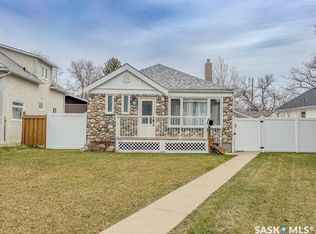 MLS ID #SK052908, Erin Fuchs, Royal LePage Formula 1. Saskatchewan REALTORS® Association
