Character, charm and plenty of potential! This 2 bedroom 1 bath home offers a great opportunity for buyers looking to add their own personal touches. The front of the home includes a unique keyhole-shaped entryway adding a touch of character to the home. Step inside to an inviting living room with a cozy front den just off of it. This is a great spot for a reading nook , office or possibly potential for an extra bedroom. The kitchen has ample counter space with a small dining area and built in display case.
A 4-piece bath and 2 good sized bedrooms complete the main floor. Downstairs you'll find a large family room, plenty of storage and a small workshop area for hobbies or additional storage. Outside you can enjoy the backyard with a patio area and some greenspace. This home also offers outside storage and off street parking with an attached garage. Located near walking paths, Elmwood park and the corner store, this home offers easy access to everyday amenities and outdoor recreation. Call today for your personal tour.
Active
C$135,000
815 North Street, Swift Current, SK S9H 1G8
2beds
1baths
840sqft
Single Family Residence
Built in 1942
4,543 Square Feet Lot
$-- Zestimate®
C$161/sqft
C$-- HOA
What's special
Keyhole-shaped entrywayCozy front denAmple counter spaceSmall dining areaBuilt in display caseLarge family roomPlenty of storage
- 18 hours
- 8
- 0
Zillow last checked:
Listing updated:
Listed by:
Tammi Gloeckler,
RE/MAX of Swift Current
Source: Saskatchewan REALTORS® Association,MLS®#: SK053636Originating MLS®#: Saskatchewan REALTORS Association
Facts & features
Interior
Bedrooms & bathrooms
- Bedrooms: 2
- Bathrooms: 1
Primary bedroom
- Description: Flooring: Carpet
- Level: Main
- Dimensions: 9.11 x 11.04
Bedroom
- Description: Flooring: Carpet
- Level: Main
- Dimensions: 10.10 x 9.05
Bathroom
- Description: Flooring: Linoleum
- Features: Four Piece Bathroom
- Level: Main
- Dimensions: 7.05 x 6.03
Den
- Description: Flooring: Carpet
- Level: Main
- Dimensions: 9.00 x 11.03
Family room
- Description: Flooring: Carpet
- Level: Basement
- Dimensions: 24.03 x 7.11
Kitchen
- Description: Flooring: Carpet
- Features: Kitchen/Dining Combo
- Level: Main
- Dimensions: 14.04 x 10.09
Living room
- Description: Flooring: Carpet
- Level: Main
- Dimensions: 11.40 x 15.05
Storage room
- Description: Flooring: Concrete
- Level: Basement
- Dimensions: 5.05 x 3.10
Utility room
- Description: Flooring: Other
- Level: Basement
- Dimensions: 15.03 x 9.01
Heating
- Forced Air, Natural Gas
Appliances
- Included: Gas Water Heater, Refrigerator, Stove
Features
- Basement: Full,Finished
Interior area
- Total interior livable area: 840 sqft
Property
Parking
- Total spaces: 2
- Parking features: Attached, One Car Garage, Parking Space(s)
- Attached garage spaces: 1
- Details: ,
Features
- Fencing: Partial
Lot
- Size: 4,543 Square Feet
- Dimensions: 50.00 x 90.90
- Features: Rectangular, Rectangular Lot, Front Yard, Trees
Construction
Type & style
- Home type: SingleFamily
- Architectural style: Bungalow
- Property subtype: Single Family Residence
Materials
- Metal Siding, Stucco, Wood Frame
- Foundation: Concrete Perimeter
- Roof: Asphalt,Shingle
Condition
- Year built: 1942
Community & HOA
Community
- Subdivision: North East
Location
- Region: Swift Current
Financial & listing details
- Price per square foot: C$161/sqft
- Annual tax amount: C$2,509
- Date on market: 11/18/2026
- Ownership: Freehold
Price history
| Date | Event | Price |
|---|---|---|
| 11/19/2026 | Listed for sale | C$135,000C$161/sqft |
Source: Saskatchewan REALTORS® Association #SK053636 Report a problem | ||
Public tax history
Tax history is unavailable.
Climate risks
Neighborhood: S9H
Nearby schools
GreatSchools rating
No schools nearby
We couldn't find any schools near this home.
Similar homes
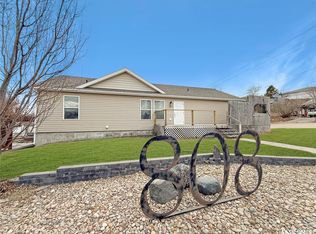
- C$139,0002 bd1 ba856 sqft334 6th Avenue SE, Swift Current, SK S9H 3P1For Sale
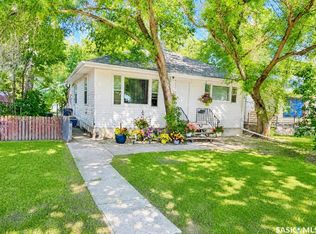 MLS ID #SK043157, Bobbi Oscar, RE/MAX of Swift Current. Saskatchewan REALTORS® Association
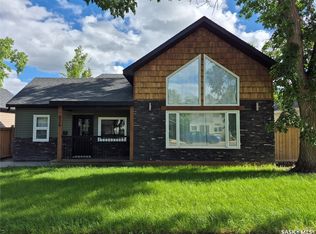
- C$159,9003 bd2 ba684 sqft1428 Winnie Street, Swift Current, SK S9H 1R3For Sale
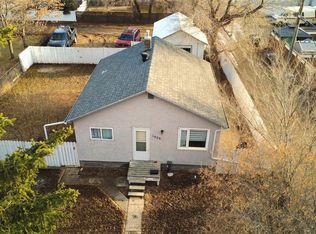 MLS ID #SK049055, Kelsey Adam, Century 21 Accord Realty. Saskatchewan REALTORS® Association
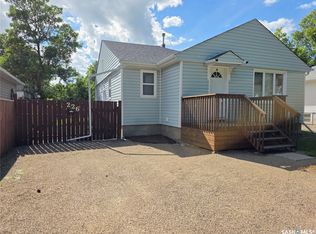
- C$139,0003 bd1 ba1.1k sqft233 Herbert Street E, Swift Current, SK S9H 1M3For Sale
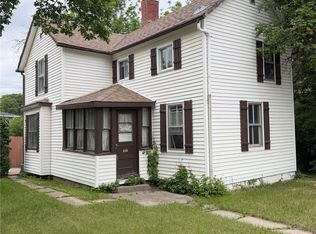 MLS ID #SK038708, Nick Tsougrianis, eXp Realty. Saskatchewan REALTORS® Association
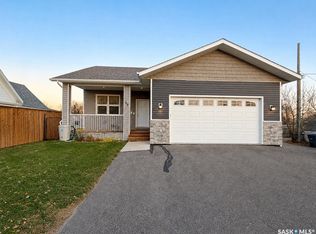
- C$129,0003 bd2 ba792 sqft233 18th Avenue NE, Swift Current, SK S9H 2Y2For Sale
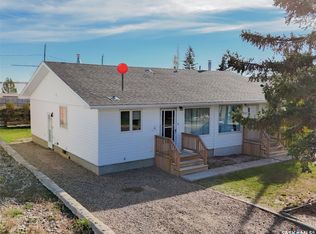 MLS ID #SK051976, Shannon Runcie, eXp Realty. Saskatchewan REALTORS® Association
