Affordable, move-in-ready home directly across from the Co-op grocery store, just minutes from downtown. Picture your morning coffee on the spacious enclosed porch, then step inside to a warm, open-concept kitchen, dining and living area made for family dinners and easy evenings in. The kitchen was redone in 2022 and is a true heart of the home, with new cabinetry, a Samsung stainless steel appliance package and a walk-in butler's pantry with room for everything.
Down the hall, the large primary bedroom gives you a quiet place to unwind. A second bedroom and an office-sized third, perfect as a den or work-from-home space, sit alongside a 4-piece bath and a handy laundry/storage room.
The big jobs are already done here. Enjoy central air, updated windows and blinds, fresh paint and trim, and new flooring over a reinforced subfloor (¼" plywood glued and screwed). The hot water heater is from 2023. The main water line with PEX pipe and heat tape was replaced in 2022. The plumbing stacks and the plumbing under the sink are new, and insulation was added under the kitchen. In 2023 the back room got R30 insulation, and the back porch got a new roof.
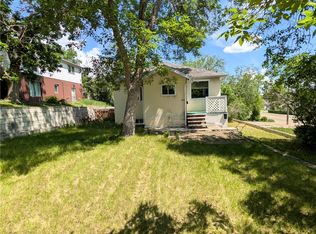
The freshly levelled sunroom is a favourite spot in any season. Its upper and lower panels come out, so it's a breezy summer hangout that also works as a bright spring and fall retreat. Outside, there's a newly braced deck, mostly new skirting and a fully fenced yard for kids and pets to play.
Come see how easy it is to feel at home here. Call today to book your showing!
Active
C$76,000
160 Robert Street W #1, Swift Current, SK S9H 4M9
3beds
1baths
1,026sqft
Manufactured Home, Single Family Residence
Built in 1978
-- sqft lot
$-- Zestimate®
C$74/sqft
C$-- HOA
What's special
Spacious enclosed porchNew cabinetryLarge primary bedroomCentral airUpdated windows and blindsFresh paint and trimNewly braced deck
- 3 days
- 7
- 0
Zillow last checked:
Listing updated:
Listed by:
Bobbi Tienkamp,
RE/MAX of Swift Current
Source: Saskatchewan REALTORS® Association,MLS®#: SK052813Originating MLS®#: Saskatchewan REALTORS Association
Facts & features
Interior
Bedrooms & bathrooms
- Bedrooms: 3
- Bathrooms: 1
Bedroom
- Description: Flooring: Carpet
- Level: Main
- Dimensions: 6.70 x 10.10
Bedroom
- Description: Flooring: Carpet
- Level: Main
- Dimensions: 9.20 x 12.80
Bedroom
- Description: Flooring: Carpet
- Level: Main
- Dimensions: 11.20 x 11.10
Bathroom
- Description: Flooring: Linoleum
- Features: Four Piece Bathroom
- Level: Main
- Dimensions: 9.11 x 4.11
Kitchen
- Description: Flooring: Vinyl
- Level: Main
- Dimensions: 13.10 x 17.10
Laundry
- Description: Flooring: Plank,Vinyl
- Level: Main
- Dimensions: 10.30 x 6.10
Living room
- Description: Flooring: Carpet
- Level: Main
- Dimensions: 15.60 x 13.20
Porch
- Description: Flooring: Vinyl
- Level: Main
- Dimensions: 6.40 x 8.30
Heating
- Forced Air, Natural Gas
Cooling
- Central Air
Appliances
- Included: Electric Water Heater, Dryer, Dishwasher, Refrigerator, Stove, Washer
Features
- Kitchen Exhaust Fan
- Basement: Other
Interior area
- Total interior livable area: 1,026 sqft
Property
Parking
- Total spaces: 2
- Parking features: Asphalt, Driveway, Gravel, No Garage, Parking Space(s)
- Has uncovered spaces: Yes
- Details: Asphalt, Gravel Drive,
Features
- Patio & porch: Deck
- Fencing: Fenced
Lot
- Features: Back Yard, Front Yard, Trees
Details
- Additional structures: Shed(s)
Construction
Type & style
- Home type: MobileManufactured
- Architectural style: Mobile Home
- Property subtype: Manufactured Home, Single Family Residence
Materials
- Metal Siding, Wood Siding, Wood Frame
- Roof: Metal
Condition
- Year built: 1978
Community & HOA
Community
- Subdivision: North West
Location
- Region: Swift Current
Financial & listing details
- Price per square foot: C$74/sqft
- Annual tax amount: C$584
- Date on market: 11/6/2026
- Ownership: Freehold
Price history
| Date | Event | Price |
|---|---|---|
| 11/7/2026 | Listed for sale | C$76,000C$74/sqft |
Source: Saskatchewan REALTORS® Association #SK052813 Report a problem | ||
Public tax history
Tax history is unavailable.
Climate risks
Neighborhood: S9H
Nearby schools
GreatSchools rating
No schools nearby
We couldn't find any schools near this home.
- C$312,9002 bd2 ba1.1k sqft230 Lister Kaye Cres #103, Swift Current, SK S9H0A2For Sale

- C$249,9002 bd2 ba1.2k sqft332 Cypress Dr #202, Swift Current, SK S9H5B1For Sale
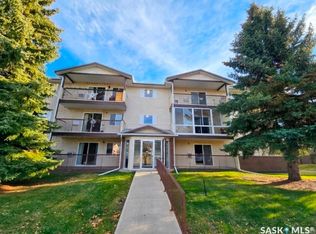
- C$---- bd1 ba260 sqft721 1st Ave NW #2, Swift Current, SK S9H0N7Off Market

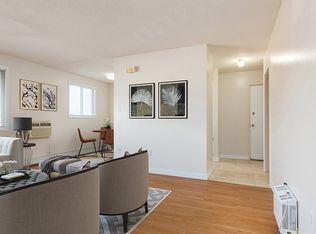
- C$--2 bd1 ba720 sqft721 1st Ave NW #8, Swift Current, SK S9H0N7Off Market
Similar homes
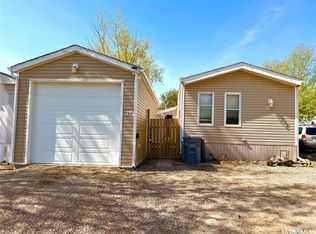
- C$81,9002 bd2 ba1.4k sqft27 Prairie Sun Court, Swift Current, SK S9H 3X6For Sale
 MLS ID #SK028273, Shannon Runcie, eXp Realty. Saskatchewan REALTORS® Association
- C$69,0002 bd1 ba658 sqft604 3rd Avenue NW, Swift Current, SK S9H 0S9For Sale
 MLS ID #SK032653, Teena Klein, RE/MAX of Swift Current. Saskatchewan REALTORS® Association
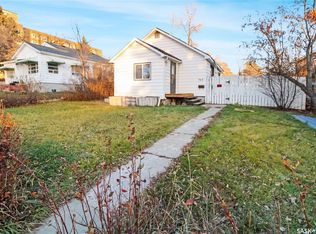
- C$69,9002 bd1 ba1k sqft365 3rd Avenue NE, Swift Current, SK S9H 2G8For Sale
 MLS ID #SK025257, Bobbi Tienkamp, RE/MAX of Swift Current. Saskatchewan REALTORS® Association
- C$92,0004 bd2 ba900 sqft309 6th Avenue NW, Swift Current, SK S9H 0X9For Sale
 MLS ID #SK044323, Sammy Shah, Royal LePage Formula 1. Saskatchewan REALTORS® Association
