Tired of renting and ready to invest in your future? This mobile home presents a solid opportunity to start building equity. With 1440 sq/ft of living space, this home features a motivated seller and offers a QUICK possession, making it a suitable choice for first-time buyers or families. Inside, you'll find a spacious open concept kitchen, dining, and living room area, ideal for entertaining or family gatherings. The kitchen includes a newer stainless steel fridge, enhancing the overall appeal. The layout also includes 2 bedrooms and 2 baths, along with a sizable addition that can serve as a third bedroom or family room. One of the standout features of this property is the garage (2015). Measuring 13 x 32, it’s perfect for the handyman or car enthusiast. The garage is fully insulated, with plywood walls and an attic, and includes an electric heater for year-round comfort. It’s an excellent space for working on projects or storing your vehicles. The large covered sun porch provides a nice spot to enjoy your morning coffee or entertain guests. The fully fenced yard offers ample space for kids and pets to play, and you can unwind in the evenings around the firepit. Additional updates include vinyl siding, insulated skirting, eaves troughs, fascia, and some vinyl plank flooring. A BRAND NEW furnace was installed in January 2025, and a window air conditioner is also included. Fresh paint to Primary bedroom, bath and living room June 2025. New linoleum in both bathrooms and toilets and tub surround July 2026. Pet restrictions according to lease are applicable. Lot rent of $538/month covers sewer, water, garbage, and snow removal, making this an affordable option for those looking to move away from renting.
Active under contract
C$85,000
27 Prairie Sun Court, Swift Current, SK S9H 3X6
2beds
2baths
1,440sqft
Manufactured Home, Single Family Residence
Built in 1987
-- sqft lot
$-- Zestimate®
C$59/sqft
C$-- HOA
What's special
Newer stainless steel fridgeLarge covered sun porchFully fenced yardVinyl sidingInsulated skirtingVinyl plank flooring
- 244 days
- 16
- 0
Zillow last checked:
Listing updated:
Listed by:
Shannon Runcie,
eXp Realty
Source: Saskatchewan REALTORS® Association,MLS®#: SK028273Originating MLS®#: Saskatchewan REALTORS Association
Facts & features
Interior
Bedrooms & bathrooms
- Bedrooms: 2
- Bathrooms: 2
Primary bedroom
- Description: Flooring: Carpet
- Level: Main
- Dimensions: 13.08 x 12.00
Bedroom
- Description: Flooring: Carpet
- Level: Main
- Dimensions: 9.03 x 11.09
Bathroom
- Description: Flooring: Linoleum
- Features: Four Piece Bathroom
- Level: Main
- Dimensions: 8.00 x 6.11
Bathroom
- Description: Flooring: Linoleum
- Features: Four Piece Bathroom
- Level: Main
- Dimensions: 5.03 x 7.06
Family room
- Description: Flooring: Carpet
- Level: Main
- Dimensions: 8.06 x 23.00
Kitchen
- Description: Flooring: Plank,Vinyl
- Level: Main
- Dimensions: 14.09 x 12.03
Living room
- Description: Flooring: Vinyl
- Level: Main
- Dimensions: 14.08 x 19.11
Porch
- Description: Flooring: Carpet
- Level: Main
- Dimensions: 5.08 x 7.03
Heating
- Baseboard, Electric, Forced Air, Natural Gas
Cooling
- Wall/Window Unit(s)
Appliances
- Included: Electric Water Heater, Built-In Oven, Dryer, Dishwasher, Microwave, Refrigerator, Stove, Washer
Features
- Central Vacuum, Kitchen Exhaust Fan, Window Treatments
- Windows: Window Treatments
- Basement: Other
Interior area
- Total interior livable area: 1,440 sqft
Property
Parking
- Total spaces: 4
- Parking features: Driveway, Detached, One Car Garage, Gravel, Heated Garage, Parking Space(s), Garage Door Opener
- Garage spaces: 1
- Has uncovered spaces: Yes
- Details: Double Drive, Gravel Drive, Garage Door Remote Num:0
Features
- Fencing: Fenced
Lot
- Features: Rectangular, Rectangular Lot, Back Yard, Trees
Details
- Additional structures: Shed(s)
Construction
Type & style
- Home type: MobileManufactured
- Architectural style: Mobile Home
- Property subtype: Manufactured Home, Single Family Residence
Materials
- Vinyl Siding, Wood Frame
- Roof: Asphalt,Shingle
Condition
- Year built: 1987
Community & HOA
Community
- Subdivision: North East
Location
- Region: Swift Current
Financial & listing details
- Price per square foot: C$59/sqft
- Annual tax amount: C$300
- Date on market: 2/10/2026
- Ownership: Leasehold
Price history
| Date | Event | Price |
|---|---|---|
| 10/2/2026 | Contingent | C$85,000C$59/sqft |
Source: Saskatchewan REALTORS® Association #SK028273 Report a problem | ||
| 8/24/2026 | Price change | C$85,000-5.6%C$59/sqft |
Source: Saskatchewan REALTORS® Association #SK028273 Report a problem | ||
| 6/11/2026 | Price change | C$90,000-5.3%C$63/sqft |
Source: Saskatchewan REALTORS® Association #SK028273 Report a problem | ||
| 3/5/2026 | Price change | C$95,000-4.5%C$66/sqft |
Source: Saskatchewan REALTORS® Association #SK028273 Report a problem | ||
| 2/10/2026 | Listed for sale | C$99,500C$69/sqft |
Source: Saskatchewan REALTORS® Association #SK028273 Report a problem | ||
Public tax history
Tax history is unavailable.
Climate risks
Neighborhood: S9H
Nearby schools
GreatSchools rating
No schools nearby
We couldn't find any schools near this home.
Similar homes
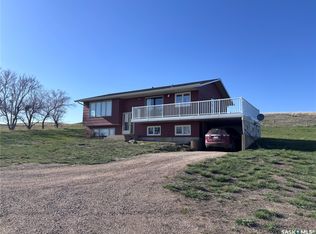
- C$83,0002 bd2 ba900 sqft132 Prairie Sun Court, Swift Current, SK S9H 3X6For Sale
 MLS ID #SK038038, Kimberly A Larson, eXp Realty. Saskatchewan REALTORS® Association
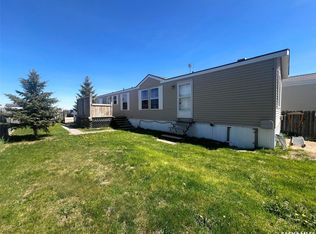
 - C$120,0003 bd2 ba1.4k sqft38 Prairie Sun Court, Swift Current, SK S9H 3X3For Sale
 MLS ID #SK035637, Lori-Dawn Stevenson, RE/MAX of Swift Current. Saskatchewan REALTORS® Association
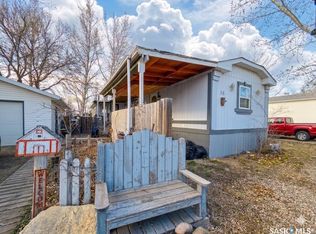
 - C$89,9002 bd2 ba1k sqft52 2nd Avenue NE, Swift Current, SK S9H 2C5For Sale
 MLS ID #SK026635, Dionne Tjeltveit, Century 21 Insight Realty Ltd.. Saskatchewan REALTORS® Association
 - C$92,0004 bd2 ba900 sqft309 6th Avenue NW, Swift Current, SK S9H 0X9For Sale
 MLS ID #SK044323, Sammy Shah, Royal LePage Formula 1. Saskatchewan REALTORS® Association
