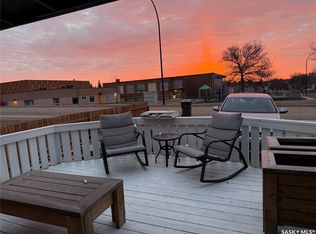
Nestled in the highly sought-after upper northeast, this beautifully renovated home checks every box. From the moment you arrive, the striking dark siding, PVC windows, and expansive 9'6" × 27'3" front deck(2020) set the tone. Unwind outdoors while taking in serene green space views overlooking Cypress Point, steps from Elmwood Golf Club.
Inside, the open-concept main floor impresses with updated flooring, fresh paint, new trim, a stylish barnwood feature wall, and a bright bay window. The renovated kitchen features updated flooring, a tile backsplash, updated countertops, and ample space for in-kitchen dining — complete with a view of your generous backyard. Three bedrooms, including a spacious primary with fresh paint and updated trim and doors, round out the main floor. The fully renovated main floor bathroom is highlighted by a full tile tub surround and soaker tub.
The lower level has been thoroughly transformed. A versatile recreation room, a finished storage room ideal for a gun room, and a family room anchored by a charming fireplace offer exceptional additional living space. A fourth bedroom and a fully renovated 4-piece bathroom complete the level, finished with vinyl flooring/linoleum, updated baseboards, fresh paint, a suspended ceiling, and pot lights. The utility room features a high-efficiency furnace (2014), central air conditioning, a new hot water heater (2022), and ample storage and laundry space.
Additional highlights include updated light fixtures, new shingles (2020), an RO water system, an asphalt parking pad with potential RV parking, a new fence (2021), two sheds, a concrete patio, and abundant green space.
The location is second to none — steps from the golf course, baseball diamond, river, walking paths, skating rink, and K–12 schools.
Opportunities like this don't last. Book your private viewing today.
Active under contract
C$295,000
10 Macdonald Crescent, Swift Current, SK S9H 4A7
4beds
2baths
981sqft
Single Family Residence
Built in 1974
7,200 Square Feet Lot
$-- Zestimate®
C$301/sqft
C$-- HOA
What's special
Striking dark sidingPvc windowsOpen-concept main floorUpdated flooringFresh paintNew trimStylish barnwood feature wall
- 97 days
- 16
- 0
Zillow last checked:
Listing updated:
Listed by:
Bobbi Tienkamp,
RE/MAX of Swift Current
Source: Saskatchewan REALTORS® Association,MLS®#: SK041683Originating MLS®#: Saskatchewan REALTORS Association
Facts & features
Interior
Bedrooms & bathrooms
- Bedrooms: 4
- Bathrooms: 2
Primary bedroom
- Description: Flooring: Plank,Vinyl
- Level: Main
- Dimensions: 12.11 x 11.60
Bedroom
- Description: Flooring: Plank,Vinyl
- Level: Basement
Bedroom
- Description: Flooring: Plank,Vinyl
- Level: Main
- Dimensions: 9.00 x 11.60
Bedroom
- Description: Flooring: Plank,Vinyl
- Level: Main
- Dimensions: 9.50 x 8.00
Bathroom
- Description: Flooring: Vinyl
- Features: Four Piece Bathroom
- Level: Basement
Bathroom
- Description: Flooring: Tile
- Features: Four Piece Bathroom
- Level: Main
- Dimensions: 4.11 x 11.50
Dining room
- Description: Flooring: Tile
- Level: Main
- Dimensions: 5.10 x 7.10
Family room
- Description: Flooring: Plank,Vinyl
- Level: Basement
Kitchen
- Description: Flooring: Tile
- Level: Main
- Dimensions: 10.11 x 11.70
Laundry
- Description: Flooring: Vinyl
- Level: Basement
Living room
- Description: Flooring: Plank,Vinyl
- Level: Main
- Dimensions: 17.80 x 13.00
Recreation
- Description: Flooring: Plank,Vinyl
- Level: Basement
Storage room
- Description: Flooring: Plank,Vinyl
- Level: Basement
Utility room
- Description: Flooring: Vinyl
- Level: Basement
Heating
- Forced Air, Natural Gas
Cooling
- Central Air
Appliances
- Included: Gas Water Heater, Dishwasher, Refrigerator, Stove, Water Purifier
Features
- Kitchen Exhaust Fan
- Basement: Full,Finished,Sump Pump
- Number of fireplaces: 1
- Fireplace features: Wood Burning
Interior area
- Total interior livable area: 981 sqft
Property
Parking
- Total spaces: 3
- Parking features: Concrete, Carport, Driveway, No Garage
- Has carport: Yes
- Has uncovered spaces: Yes
- Details: Concrete Drive,
Features
- Patio & porch: Patio
- Fencing: Fenced
Lot
- Size: 7,200 Square Feet
- Dimensions: 60.00 x 120
- Features: Rectangular, Rectangular Lot, Back Yard, Front Yard, Trees
Details
- Additional structures: Shed(s)
- Other equipment: Reverse Osmosis System
Construction
Type & style
- Home type: SingleFamily
- Architectural style: Bungalow
- Property subtype: Single Family Residence
Materials
- Vinyl Siding, Wood Frame
- Foundation: Concrete Perimeter
- Roof: Asphalt,Shingle
Condition
- Year built: 1974
Community & HOA
Community
- Subdivision: North East
Location
- Region: Swift Current
Financial & listing details
- Price per square foot: C$301/sqft
- Annual tax amount: C$2,941
- Date on market: 7/4/2026
- Ownership: Freehold
Price history
| Date | Event | Price |
|---|---|---|
| 10/5/2026 | Contingent | C$295,000C$301/sqft |
Source: Saskatchewan REALTORS® Association #SK041683 Report a problem | ||
| 7/8/2026 | Listed for sale | C$295,000C$301/sqft |
Source: Saskatchewan REALTORS® Association #SK041683 Report a problem | ||
Public tax history
Tax history is unavailable.
Climate risks
Neighborhood: S9H
Nearby schools
GreatSchools rating
No schools nearby
We couldn't find any schools near this home.
Similar homes
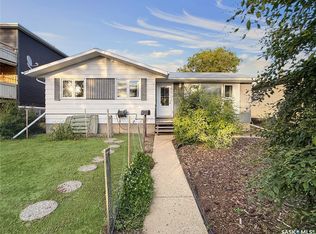
- C$289,9005 bd3 ba1.1k sqft33 7th Avenue NE, Swift Current, SK S9H 2N2For Sale
 MLS ID #SK047888, Bobbi Tienkamp, RE/MAX of Swift Current. Saskatchewan REALTORS® Association
 - C$327,5004 bd2 ba1k sqft801 Lorne Street W, Swift Current, SK S9H 0J8For Sale
 MLS ID #SK050879, Sarah Davidson, Davidson Realty Group. Saskatchewan REALTORS® Association
 - C$289,9004 bd2 ba1.1k sqft477 3rd Avenue SE #SE, Swift Current, SK S9H 3K9For Sale
 MLS ID #SK045317, Bobbi Tienkamp, RE/MAX of Swift Current. Saskatchewan REALTORS® Association
 - C$275,0004 bd2 ba941 sqft271 14th Avenue NE, Swift Current, SK S9H 2W8For Sale
 MLS ID #SK039670, Bobbi Tienkamp, RE/MAX of Swift Current. Saskatchewan REALTORS® Association
