Welcome to a home that has been well loved, filled with great memories, and is ready for its next chapter! Located on the edge of town, this inviting property offers a great opportunity for first-time home buyers, couples, or anyone looking for a comfortable place to put down roots. The home features 3 bedrooms and 2 bathrooms, along with a fully finished basement that provides plenty of additional living space. Updates include windows and shingles, while central air conditioning keeps things comfortable through the summer months. Outside, you’ll appreciate the detached garage, excellent garden area, and a patio where you can sit back, relax and enjoy the view toward the open space beyond. The location offers a nice balance of peaceful surroundings and convenience, with walking paths, Chinook Golf Course, and an elementary school nearby. This is more than just a house—it has been a place where many wonderful memories have been made, and now it’s ready for new owners to make memories of their own. A wonderful place to call home! For more information or to book your showing, call today.
Active
C$269,000
385 Aspen Drive, Swift Current, SK S9H 3Z8
3beds
2baths
768sqft
Single Family Residence
Built in 1973
6,050 Square Feet Lot
$-- Zestimate®
C$350/sqft
C$-- HOA
What's special
Fully finished basementCentral air conditioningDetached garageExcellent garden area
- 58 days
- 9
- 0
Zillow last checked:
Listing updated:
Listed by:
Erin Fuchs,
Royal LePage Formula 1
Source: Saskatchewan REALTORS® Association,MLS®#: SK045715Originating MLS®#: Saskatchewan REALTORS Association
Facts & features
Interior
Bedrooms & bathrooms
- Bedrooms: 3
- Bathrooms: 2
Bedroom
- Description: Flooring: Laminate
- Level: Main
- Dimensions: 9.30 x 11.44
Bedroom
- Description: Flooring: Laminate
- Level: Main
- Dimensions: 11.43 x 10.08
Bedroom
- Description: Flooring: Carpet
- Level: Basement
- Dimensions: 9.38 x 9.69
Bathroom
- Description: Flooring: Linoleum
- Features: Three Piece Bathroom
- Level: Main
Bathroom
- Description: Flooring: Linoleum
- Features: Three Piece Bathroom
- Level: Basement
Kitchen
- Description: Flooring: Linoleum
- Level: Main
- Dimensions: 11.45 x 13.05
Living room
- Description: Flooring: Laminate
- Level: Main
- Dimensions: 11.47 x 14.64
Recreation
- Description: Flooring: Carpet
- Level: Basement
- Dimensions: 11.77 x 26.45
Storage room
- Description: Flooring: Concrete
- Level: Basement
- Dimensions: 14.95 x 4.94
Utility room
- Description: Flooring: Concrete
- Level: Basement
- Dimensions: 9.32 x 12.76
Heating
- Forced Air, Natural Gas
Cooling
- Central Air
Appliances
- Included: Gas Water Heater, Dryer, Microwave, Refrigerator, Stove, Washer
Features
- Window Treatments
- Windows: Window Treatments
- Basement: Full,Finished
Interior area
- Total interior livable area: 768 sqft
Property
Parking
- Total spaces: 3
- Parking features: Asphalt, Detached, One Car Garage, Parking Space(s), Garage Door Opener
- Garage spaces: 1
- Details: Asphalt, Garage Door Remote Num:1
Features
- Patio & porch: Patio
- Exterior features: Sprinkler/Irrigation
- Fencing: Fenced
Lot
- Size: 6,050 Square Feet
- Dimensions: 55.00 x 110
- Features: Corner Lot, Rectangular, Rectangular Lot, Back Yard, Front Yard, Garden, Sprinklers In Ground, Trees
Details
- Additional structures: Shed(s)
Construction
Type & style
- Home type: SingleFamily
- Architectural style: Bungalow
- Property subtype: Single Family Residence
Materials
- Vinyl Siding, Wood Frame
- Foundation: Concrete Perimeter
- Roof: Asphalt,Shingle
Condition
- Year built: 1973
Community & HOA
Community
- Subdivision: South East SC
Location
- Region: Swift Current
Financial & listing details
- Price per square foot: C$350/sqft
- Annual tax amount: C$2,807
- Date on market: 8/14/2026
- Ownership: Freehold
Price history
| Date | Event | Price |
|---|---|---|
| 8/15/2026 | Listed for sale | C$269,000C$350/sqft |
Source: Saskatchewan REALTORS® Association #SK045715 Report a problem | ||
Public tax history
Tax history is unavailable.
Climate risks
Neighborhood: S9H
Nearby schools
GreatSchools rating
No schools nearby
We couldn't find any schools near this home.


Similar homes
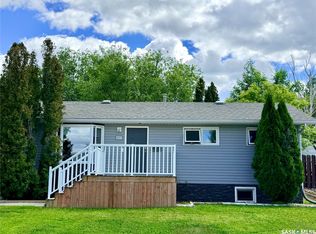
- C$268,0005 bd2 ba1k sqft341 Allen Drive SW, Swift Current, SK S9H 3A4For Sale
 MLS ID #SK043942, Teena Klein, RE/MAX of Swift Current. Saskatchewan REALTORS® Association
 - C$265,0006 bd2 ba1k sqft168 2nd Avenue SE, Swift Current, SK S9H 3H9For Sale
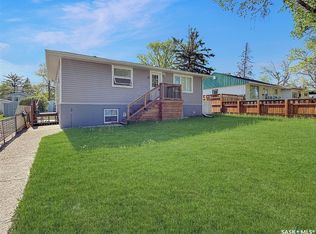 MLS ID #SK038863, Bobbi Tienkamp, RE/MAX of Swift Current. Saskatchewan REALTORS® Association
 - C$239,9005 bd2 ba980 sqft355 3rd Avenue SE, Swift Current, SK S9H 3K6For Sale
 MLS ID #SK041937, Bobbi Tienkamp, RE/MAX of Swift Current. Saskatchewan REALTORS® Association
 - C$289,9005 bd3 ba1.1k sqft33 7th Avenue NE, Swift Current, SK S9H 2N2For Sale
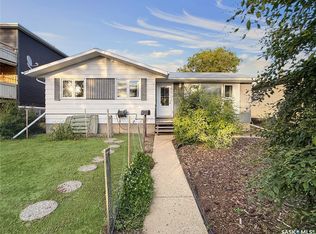 MLS ID #SK047888, Bobbi Tienkamp, RE/MAX of Swift Current. Saskatchewan REALTORS® Association
