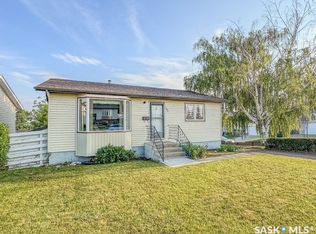
Spacious front entryThree comfortable bedroomsLarge family roomFourth bedroomGenerous bonus roomWonderful yard
Welcome to this bright and inviting 1,002 sq. ft. bungalow located in one of the city’s desirable southside neighbourhoods, just minutes from the golf course, Fairview School, and the rink. Step inside to a spacious front entry that opens into a sun-filled living room, creating a warm and welcoming first impression. The main floor features three comfortable bedrooms, a full bathroom, and a well-appointed kitchen and dining area with convenient access to the backyard through garden doors, making outdoor entertaining and summer BBQs a breeze. Downstairs, you’ll find a large family room offering plenty of space for movie nights, games, or gathering with family and friends. The lower level also includes a fourth bedroom, a full bathroom, and a generous bonus room that could easily be converted into a fifth bedroom, home office, or hobby space. Outside, you’ll love the wonderful yard and the added privacy and convenience of the back alley. Whether you’re relaxing, gardening, or hosting guests, this outdoor space offers plenty of room to enjoy. Offering space, flexibility, and an unbeatable location in a sought-after neighbourhood, this family-friendly home is ready for its next chapter, all for just $285,000. Don’t miss your opportunity to make it yours.
1 day
|
6
|
0
|
Zillow last checked:
Listing updated:
Listed by:
Brady Seib,
Century 21 Accord Realty
Source: Saskatchewan REALTORS® Association,MLS®#: SK042794Originating MLS®#: Saskatchewan REALTORS® Association
Facts & features
Interior
Bedrooms & bathrooms
Bedrooms: 4
Bathrooms: 2
Primary bedroom
Features: Room Floor: Wood
Level: Main
Area: 14933 Square Feet
Dimensions: 13’7”x10’9”
Bedroom
Features: Room Floor: Wood
Level: Main
Area: 576621 Square Feet
Dimensions: 8’11”x7’11”
Bedroom
Features: Room Floor: Wood
Level: Main
Area: 81765 Square Feet
Dimensions: 11’5”x7’11”
Bedroom
Features: Room Floor: Laminate
Level: Basement
Area: 11900 Square Feet
Dimensions: 11’9”x10’0”
Other
Features: Room Floor: Vinyl tile
Level: Main
Area: 53841 Square Feet
Dimensions: 13’1x4’11
Other
Features: Room Floor: Vinyl tile
Level: Basement
Area: 5900 Square Feet
Dimensions: 11’8”x5’0”
Bonus room
Features: Room Floor: Carpet
Level: Basement
Area: 10791 Square Feet
Dimensions: 10’9”x9’9”
Family room
Features: Room Floor: Carpet
Level: Basement
Area: 30464 Square Feet
Dimensions: 25’6”x11’9”
Other
Features: Room Floor: Linoleum
Level: Main
Area: 18496 Square Feet
Dimensions: 13’6”x13’6”
Other
Features: Room Floor: Concrete
Level: Basement
Area: 6254 Square Feet
Dimensions: 11’8”x5’3”
Living room
Features: Room Floor: Laminate
Level: Main
Area: 19550 Square Feet
Dimensions: 17’0”x11’5”
Heating
Forced Air, Natural Gas
Cooling
Central Air, Air Conditioner(S) Window/Portable
Appliances
Included: Water Heater, Gas Water Heater, Dishwasher Built In, Dryer, Refrigerator, Exhaust Fan, Microwave, Stove, Washer
Features
Windows: Window Treatments
Basement: Full,Finished,Sump Pump,Concrete
Has fireplace: No
Interior area
Total structure area: 1,002
Total interior livable area: 1,002 sqft
Property
Parking
Total spaces: 3
Parking features: No Garage, RV Access/Parking, Parking Spaces, Asphalt, Single Driveway
Has uncovered spaces: Yes
Features
Patio & porch: Deck
Exterior features: Lawn Back, Lawn Front
Fencing: Fenced
Frontage length: 55.77
Lot
Size: 6,586 Square Feet
Dimensions: 118.11
Features: Trees/Shrubs
Details
Additional structures: Shed(s)
Construction
Type & style
Home type: SingleFamily
Architectural style: Bungalow
Property subtype: Single Family Residence
Materials
Siding, Vinyl Siding
Roof: Asphalt
Condition
Year built: 1987
Community & HOA
Location
Region: Swift Current
Financial & listing details
Price per square foot: C$284/sqft
Annual tax amount: C$3,211
Date on market: 7/17/2026
Ownership: Freehold
Brady Seib
Brady Seib
(306) 772-0609
By pressing Contact Agent, you agree that the real estate professional identified above may call/text you about your search, which may involve use of automated means and pre-recorded/artificial voices. You don't need to consent as a condition of buying any property, goods, or services. Message/data rates may apply. You also agree to our Terms of Use. Zillow does not endorse any real estate professionals. We may share information about your recent and future site activity with your agent to help them understand what you're looking for in a home.
Price history
Date
Event
Price
7/17/2026
Listed for sale
C$285,000C$284/sqft
Source: Saskatchewan REALTORS® Association #SK042794Report a problem