Welcome to 515 Aspen Dr ! An Exceptional Custom Built home situated on one of the Premier Lots on Swift Current's Southside. Built in 1999, this impressive 2,237 sq ft Residence showcases Grand Architecture, timeless design, and Custom Craftsmanship throughout. From the Stunning stucco and stone exterior, to the Grand entrance, vaulted ceilings, and elaborate architectural details, every space reflects thoughtful design and quality construction. The Home Features 3 Bedrooms, 4 Baths, a Custom Kitchen and a large walkout basement. Step outside onto the Large deck and take in the breathtaking views overlooking the Chinook Golf Course. This home must be seen to be fully appreciated.
Active
C$845,000
515 Aspen Drive, Swift Current, SK S9H 5E3
3beds
4baths
2,237sqft
Single Family Residence
Built in 1999
0.33 Acres Lot
$-- Zestimate®
C$378/sqft
C$-- HOA
What's special
Grand entranceVaulted ceilingsElaborate architectural detailsCustom kitchenLarge walkout basementLarge deck
- 11 days
- 16
- 0
Zillow last checked:
Listing updated:
Listed by:
Devin Loeppky,
eXp Realty
Source: Saskatchewan REALTORS® Association,MLS®#: SK052280Originating MLS®#: Saskatchewan REALTORS Association
Facts & features
Interior
Bedrooms & bathrooms
- Bedrooms: 3
- Bathrooms: 4
Primary bedroom
- Description: Flooring: Carpet
- Level: Second
- Dimensions: 15.00 x 12.00
Bedroom
- Description: Flooring: Carpet
- Level: Second
- Dimensions: 11.60 x 12.10
Bedroom
- Description: Flooring: Carpet
- Level: Second
- Dimensions: 11.60 x 12.00
Bathroom
- Description: Flooring: Hardwood
- Features: Two Piece Bathroom
- Level: Main
- Dimensions: 8.00 x 3.10
Other
- Features: Four Piece Bathroom
- Level: Second
- Dimensions: 8.60 x 6.60
Bathroom
- Description: Flooring: Tile
- Features: Four Piece Bathroom
- Level: Second
- Dimensions: 5.20 x 8.00
Bathroom
- Features: Two Piece Bathroom
- Level: Basement
- Dimensions: 8.00 x 3.00
Bonus room
- Level: Basement
- Dimensions: 12.00 x 14.00
Den
- Description: Flooring: Carpet
- Level: Second
- Dimensions: 8.00 x 13.30
Dining room
- Description: Flooring: Hardwood
- Level: Main
- Dimensions: 14.00 x 12.00
Family room
- Description: Flooring: Hardwood
- Level: Main
- Dimensions: 19.00 x 12.60
Family room
- Description: Flooring: Carpet
- Level: Basement
- Dimensions: 11.00 x 19.00
Foyer
- Description: Flooring: Hardwood
- Level: Main
- Dimensions: 8.00 x 6.00
Game room
- Description: Flooring: Carpet
- Level: Basement
- Dimensions: 11.00 x 28.00
Great room
- Description: Flooring: Hardwood
- Level: Main
- Dimensions: 16.00 x 17.60
Kitchen
- Description: Flooring: Hardwood
- Level: Main
- Dimensions: 12.60 x 14.60
Laundry
- Description: Flooring: Hardwood
- Level: Main
- Dimensions: 8.00 x 8.00
Sunroom
- Description: Flooring: Hardwood
- Level: Main
- Dimensions: 8.00 x 12.00
Heating
- Forced Air, Natural Gas
Appliances
- Included: Gas Water Heater, Dryer, Microwave, Refrigerator, Stove, Washer
Features
- Window Treatments
- Windows: Window Treatments
- Basement: Full,Finished,Walk-Out Access
- Has fireplace: No
Interior area
- Total interior livable area: 2,237 sqft
Property
Parking
- Total spaces: 5
- Parking features: Attached, Driveway, Two Car Garage, Heated Garage, Other, Parking Pad, Garage Door Opener
- Attached garage spaces: 2
- Has uncovered spaces: Yes
- Details: Double Drive, Other, Garage Door Remote Num:2
Features
- Patio & porch: Other, Deck, Patio
- Exterior features: Irrigation Sprinklers
Lot
- Size: 0.33 Acres
- Features: Cul-De-Sac, Backs to Greenbelt/Park, Irregular Lot, Other, Back Yard, Sprinklers In Ground
Construction
Type & style
- Home type: SingleFamily
- Architectural style: Two Story
- Property subtype: Single Family Residence
Materials
- Stone, Stucco, Wood Frame
- Foundation: Concrete Perimeter
- Roof: Asphalt,Shingle
Condition
- Year built: 1999
Community & HOA
Community
- Subdivision: South East SC
Location
- Region: Swift Current
Financial & listing details
- Price per square foot: C$378/sqft
- Annual tax amount: C$6,315
- Date on market: 10/29/2026
- Ownership: Freehold
Price history
| Date | Event | Price |
|---|---|---|
| 10/30/2026 | Listed for sale | C$845,000C$378/sqft |
Source: Saskatchewan REALTORS® Association #SK052280 Report a problem | ||
Public tax history
Tax history is unavailable.
Climate risks
Neighborhood: S9H
Nearby schools
GreatSchools rating
No schools nearby
We couldn't find any schools near this home.


Similar homes
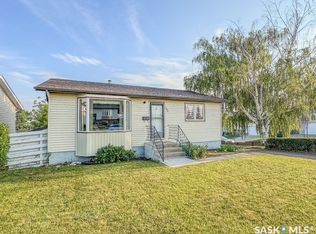
- C$849,0006 bd4 ba2.4k sqft516 Aspen Drive, Swift Current, SK S9H 5E4For Sale
 MLS ID #SK048030, Shannon Runcie, eXp Realty. Saskatchewan REALTORS® Association
- C$439,9005 bd4 ba1.7k sqft808 Chaplin Street, Swift Current, SK S9H 1J5For Sale
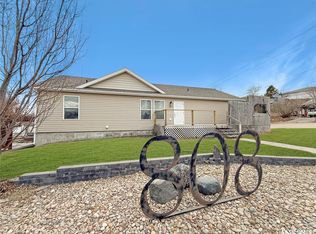 MLS ID #SK048867, Bobbi Tienkamp, RE/MAX of Swift Current. Saskatchewan REALTORS® Association
- C$499,0003 bd2 ba2.1k sqft735 Sidney Street E, Swift Current, SK S9H 1T5For Sale
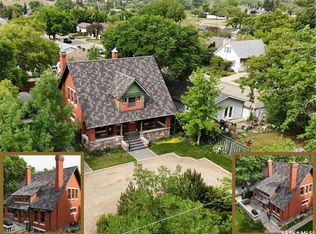 MLS ID #SK026157, Shannon Runcie, eXp Realty. Saskatchewan REALTORS® Association
- C$575,0003 bd2 ba1.1k sqftSt.Cyr Acreage, Swift Current, SK S9H 3V6For Sale
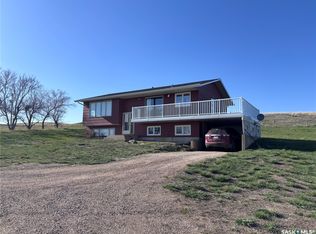 MLS ID #SK032053, Lee Davidson, Davidson Realty Group. Saskatchewan REALTORS® Association
