Fabulous location, generous living space and plenty of potential! Tucked away on a quiet cul-de-sac in Swift Current's sought-after southeast, 324 Alder Place offers a fantastic opportunity to make a home your own. This bright and spacious 1,288 sq. ft. Bi-level features 5 bedrooms, 2.5 bathrooms and an attached single garage. The main floor welcomes you with a generous living room featuring an oversized picture window, top-down bottom-up blinds and an abundance of natural light. The spacious kitchen and dining area offers a functional, open layout with garden doors leading directly to the covered composite deck, perfect for easy barbecuing and outdoor entertaining. Main floor laundry adds everyday convenience, while three bedrooms complete the main level, including a spacious primary bedroom with direct access to the 2-piece bathroom. Downstairs, the fully developed basement offers a spacious, updated recreation room with laminate flooring, along with two additional bedrooms. Updated LED recessed lighting in the recreation room and bedrooms adds a fresh, modern touch, while the updated 3-piece bathroom features a generous double shower. You'll also appreciate the additional storage space. Outside, enjoy the covered deck overlooking the fenced backyard, along with the convenience of an attached single garage. The home also features vinyl siding and PVC windows. And the location is hard to beat! Just minutes from Chinook Golf Course, scenic walking paths, Fairview School, the S3 Arenas and Pioneer Co-op shopping and services. With its generous room sizes, practical floor plan and opportunity to add your own updates and personal touches, this property has so much to offer. A great home in a wonderful location, ready for its next chapter!
Active
C$319,000
324 Alder Place, Swift Current, SK S9H 3E5
5beds
3baths
1,282sqft
Single Family Residence
Built in 1969
5,675 Square Feet Lot
$-- Zestimate®
C$249/sqft
C$-- HOA
What's special
Attached single garageTop-down bottom-up blindsAbundance of natural lightMain floor laundryAdditional storage spaceFenced backyardVinyl siding
- 4 days
- 11
- 0
Zillow last checked:
Listing updated:
Listed by:
Shannon Runcie,
eXp Realty
Source: Saskatchewan REALTORS® Association,MLS®#: SK052753Originating MLS®#: Saskatchewan REALTORS Association
Facts & features
Interior
Bedrooms & bathrooms
- Bedrooms: 5
- Bathrooms: 3
Primary bedroom
- Description: Flooring: Carpet
- Level: Main
- Dimensions: 13.50 x 9.11
Bedroom
- Description: Flooring: Carpet
- Level: Main
- Dimensions: 9.11 x 9.11
Bedroom
- Description: Flooring: Carpet
- Level: Main
- Dimensions: 9.11 x 9.11
Bedroom
- Description: Flooring: Carpet
- Level: Basement
- Dimensions: 12.80 x 8.10
Bedroom
- Description: Flooring: Carpet
- Level: Basement
- Dimensions: 11.00 x 8.11
Bathroom
- Description: Flooring: Linoleum
- Features: Two Piece Bathroom
- Level: Main
- Dimensions: 6.11 x 2.70
Bathroom
- Description: Flooring: Linoleum
- Features: Four Piece Bathroom
- Level: Main
- Dimensions: 10.70 x 4.10
Bathroom
- Description: Flooring: Linoleum
- Features: Three Piece Bathroom
- Level: Basement
- Dimensions: 6.11 x 5.00
Dining room
- Description: Flooring: Linoleum
- Level: Main
- Dimensions: 13.60 x 11.00
Foyer
- Description: Flooring: Linoleum
- Level: Main
- Dimensions: 10.20 x 4.20
Kitchen
- Description: Flooring: Linoleum
- Level: Main
- Dimensions: 13.60 x 11.00
Laundry
- Description: Flooring: Linoleum
- Level: Main
- Dimensions: 10.50 x 5.00
Living room
- Description: Flooring: Carpet
- Level: Main
- Dimensions: 17.40 x 13.50
Recreation
- Description: Flooring: Laminate
- Level: Basement
- Dimensions: 18.20 x 12.80
Storage room
- Description: Flooring: Laminate
- Level: Basement
- Dimensions: 13.40 x 6.80
Utility room
- Description: Flooring: Concrete
- Level: Basement
- Dimensions: 13.00 x 5.80
Heating
- Forced Air, Natural Gas
Cooling
- Central Air
Appliances
- Included: Gas Water Heater, Dryer, Dishwasher, Microwave Hood Fan, Microwave, Refrigerator, Stove, Washer
Features
- Window Treatments
- Windows: Window Treatments
- Basement: Finished,Partial
Interior area
- Total interior livable area: 1,282 sqft
Property
Parking
- Total spaces: 3
- Parking features: Asphalt, Attached, One Car Garage, Heated Garage, Parking Space(s), Garage Door Opener
- Attached garage spaces: 1
- Details: Asphalt,
Features
- Patio & porch: Deck
- Fencing: Fenced
Lot
- Size: 5,675 Square Feet
- Dimensions: 60.00 x 94.59
- Features: Cul-De-Sac, Irregular Lot, Back Yard, Front Yard, Trees
Details
- Additional structures: Shed(s)
Construction
Type & style
- Home type: SingleFamily
- Architectural style: Bi-Level
- Property subtype: Single Family Residence
Materials
- Vinyl Siding, Wood Frame
- Foundation: Concrete Perimeter
- Roof: Asphalt,Shingle
Condition
- Year built: 1969
Community & HOA
Community
- Subdivision: South East SC
Location
- Region: Swift Current
Financial & listing details
- Price per square foot: C$249/sqft
- Annual tax amount: C$3,418
- Date on market: 11/6/2026
- Ownership: Freehold
Price history
| Date | Event | Price |
|---|---|---|
| 11/6/2026 | Listed for sale | C$319,000C$249/sqft |
Source: Saskatchewan REALTORS® Association #SK052753 Report a problem | ||
Public tax history
Tax history is unavailable.
Climate risks
Neighborhood: S9H
Nearby schools
GreatSchools rating
No schools nearby
We couldn't find any schools near this home.


Similar homes
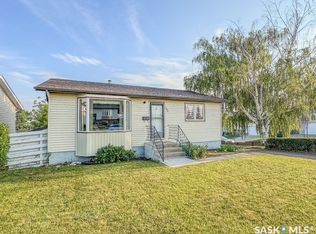
- C$268,0004 bd2 ba1k sqft341 Allen Drive SW, Swift Current, SK S9H 3A4For Sale
 MLS ID #SK052750, Teena Klein, RE/MAX of Swift Current. Saskatchewan REALTORS® Association
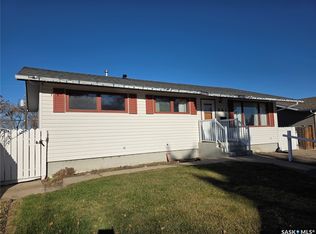
- C$329,0003 bd2 ba857 sqft23 Weaver Crescent, Swift Current, SK S9H 4B8For Sale
 MLS ID #SK051496, Bobbi Tienkamp, RE/MAX of Swift Current. Saskatchewan REALTORS® Association
- C$319,0005 bd2 ba1.1k sqft160 3rd Avenue SE, Swift Current, SK S9H 3K4For Sale
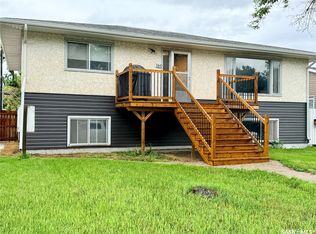 MLS ID #SK041305, Brady Seib, Century 21 Accord Realty. Saskatchewan REALTORS® Association
- C$327,5004 bd2 ba1k sqft801 Lorne Street W, Swift Current, SK S9H 0J8For Sale
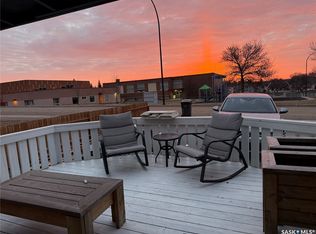 MLS ID #SK050879, Sarah Davidson, Davidson Realty Group. Saskatchewan REALTORS® Association
