Location, comfort, and convenience come together in this inviting 3-bedroom, 2-bathroom bungalow! Situated in one of Swift Current's most sought-after neighborhoods, this home is just minutes from Elmwood Golf Course, with a daycare around the corner and shopping, schools, parks, and other amenities nearby. Step inside to discover a spacious kitchen featuring an abundance of beautiful oak cabinetry, generous counter space, and plenty of storage. The main floor offers a comfortable primary bedroom and an exceptionally spacious second bedroom, currently being used as a home office. This versatile room could easily return to its original purpose as a bedroom and features direct access to the lovely covered back deck! The fully developed basement provides even more living space, including a generous recreation room with attractive new vinyl plank flooring, a third bedroom, and a second bathroom. You'll appreciate the many important updates, including newer windows, furnace, shingles, and central air conditioning, providing comfort and peace of mind for years to come. Outdoor living is another highlight! Enjoy your morning coffee on the welcoming front deck or relax and entertain on the covered back deck overlooking the backyard.
Whether you're a growing family, downsizing, or simply looking for a comfortable home in an established neighborhood, this property has plenty to offer. A desirable location, valuable updates, and room to make it your own! Don't miss this opportunity — book your private showing today!
Active
C$278,000
309 13th Avenue NE, Swift Current, SK S9H 2V9
2beds
2baths
1,010sqft
Single Family Residence
Built in 1961
5,401 Square Feet Lot
$-- Zestimate®
C$275/sqft
C$-- HOA
What's special
Spacious kitchenGenerous counter spacePlenty of storageComfortable primary bedroomExceptionally spacious second bedroomFully developed basementGenerous recreation room
- 5 days
- 25
- 2
Zillow last checked:
Listing updated:
Listed by:
Alda Spanier,
RE/MAX of Swift Current
Source: Saskatchewan REALTORS® Association,MLS®#: SK052352Originating MLS®#: Saskatchewan REALTORS Association
Facts & features
Interior
Bedrooms & bathrooms
- Bedrooms: 2
- Bathrooms: 2
Bedroom
- Description: Flooring: Linoleum
- Level: Main
- Dimensions: 10.90 x 14.00
Bedroom
- Description: Flooring: Plank,Vinyl
- Level: Basement
- Dimensions: 8.10 x 10.70
Bathroom
- Description: Flooring: Linoleum
- Features: Four Piece Bathroom
- Level: Main
- Dimensions: 8.90 x 6.60
Bathroom
- Description: Flooring: Plank,Vinyl
- Features: Three Piece Bathroom
- Level: Basement
- Dimensions: 10.10 x 4.11
Kitchen
- Description: Flooring: Linoleum
- Level: Main
- Dimensions: 16.90 x 12.10
Laundry
- Description: Flooring: Plank,Vinyl
- Level: Basement
- Dimensions: 11.90 x 7.90
Living room
- Description: Flooring: Laminate
- Level: Main
- Dimensions: 18.60 x 12.10
Office
- Description: Flooring: Carpet
- Level: Main
- Dimensions: 21.80 x 10.60
Recreation
- Description: Flooring: Plank,Vinyl
- Level: Basement
- Dimensions: 34.10 x 12.10
Utility room
- Description: Flooring: Plank,Vinyl
- Level: Basement
- Dimensions: 4.60 x 6.80
Heating
- Forced Air, Natural Gas
Cooling
- Central Air
Appliances
- Included: Gas Water Heater, Built-In Oven, Dryer, Dishwasher, Freezer, Microwave, Refrigerator, Stove, Washer
Features
- Kitchen Exhaust Fan, Window Treatments
- Windows: Window Treatments
- Basement: Full,Finished,Sump Pump
Interior area
- Total interior livable area: 1,010 sqft
Video & virtual tour
Property
Parking
- Total spaces: 2
- Parking features: Asphalt, Driveway, No Garage
- Has uncovered spaces: Yes
- Details: Asphalt, Single Drive,
Features
- Patio & porch: Deck
- Exterior features: Irrigation Sprinklers
- Fencing: Partial
Lot
- Size: 5,401 Square Feet
- Dimensions: 50.00 x 10⁸
- Features: Rectangular, Rectangular Lot, Back Yard, Front Yard, Sprinklers In Ground
Details
- Additional structures: Shed(s)
Construction
Type & style
- Home type: SingleFamily
- Architectural style: Bungalow
- Property subtype: Single Family Residence
Materials
- Concrete, Stucco
- Foundation: Concrete Perimeter
- Roof: Asphalt,Shingle
Condition
- Year built: 1961
Community & HOA
Community
- Subdivision: North East
Location
- Region: Swift Current
Financial & listing details
- Price per square foot: C$275/sqft
- Annual tax amount: C$2,945
- Date on market: 10/30/2026
- Ownership: Freehold
Price history
| Date | Event | Price |
|---|---|---|
| 10/30/2026 | Listed for sale | C$278,000C$275/sqft |
Source: Saskatchewan REALTORS® Association #SK052352 Report a problem | ||
Public tax history
Tax history is unavailable.
Climate risks
Neighborhood: S9H
Nearby schools
GreatSchools rating
No schools nearby
We couldn't find any schools near this home.
- C$119,0001 bd1 ba840 sqft320 13th Ave NE #8, Swift Current, SK S9H2W1For Sale
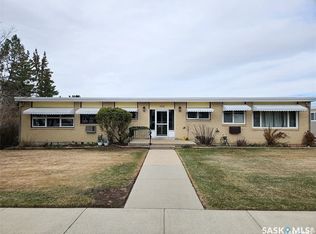
- C$125,0002 bd1 ba840 sqft320 13th Ave NE #5, Swift Current, SK S9H2W1For Sale

- C$840,0008 bd9 ba3.2k sqft270 14th Ave NE, Swift Current, SK S9H2W7For Sale

- C$270,0004 bd2 ba941 sqft271 14th Ave NE, Swift Current, SK S9H2W8For Sale

Similar homes
- C$300,0004 bd2 ba1k sqft810 11th Avenue NE, Swift Current, SK S9H 2V4For Sale
 MLS ID #SK051392, Teena Klein, RE/MAX of Swift Current. Saskatchewan REALTORS® Association
- C$284,0005 bd2 ba1k sqft226 9th Avenue NE, Swift Current, SK S9H 2S1For Sale
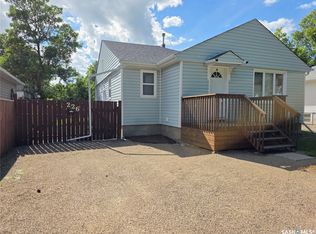 MLS ID #SK040789, Kelsey Adam, Century 21 Accord Realty. Saskatchewan REALTORS® Association
- C$270,0004 bd2 ba941 sqft271 14th Avenue NE, Swift Current, SK S9H 2W8For SaleMLS ID #SK039670, Bobbi Tienkamp, RE/MAX of Swift Current. Saskatchewan REALTORS® Association
- C$265,0003 bd2 ba847 sqft30 Allen Drive, Swift Current, SK S9H 3A1For Sale
 MLS ID #SK051434, Kyle Letnes, Royal LePage Formula 1. Saskatchewan REALTORS® Association
