Welcome to 801 Lorne Street West! This home has been completely updated and is move in ready for its new owners. The main floor has all new vinyl plank flooring throughout. The kitchen is bright and has updated cabinetry and butcher block counter tops. The windows are new and allow for a bright and open living, dining and kitchen space. There are three bedrooms on the main level as well as a completely new 4 piece bath. The basement is also new and features new vinyl plank flooring, a spacious recreation area with a beautiful electric fireplace built in, a large bedroom and spacious laundry, utility and storage room. This home is located on a corner lot with plenty of space to build your dream garage. The yard is fenced and there is a lovely covered deck facing east for your morning coffee. The views from this property are stunning and it is just waiting to be your new home. Call today to view.
Active
C$327,500
801 Lorne Street W, Swift Current, SK S9H 0J8
4beds
2baths
1,080sqft
Single Family Residence
Built in 1966
5,749 Square Feet Lot
$-- Zestimate®
C$303/sqft
C$-- HOA
What's special
Completely updatedUpdated cabinetryButcher block counter topsCorner lot
- 8 days
- 16
- 1
Zillow last checked:
Listing updated:
Listed by:
Sarah Davidson,
Davidson Realty Group
Source: Saskatchewan REALTORS® Association,MLS®#: SK050879Originating MLS®#: Saskatchewan REALTORS Association
Facts & features
Interior
Bedrooms & bathrooms
- Bedrooms: 4
- Bathrooms: 2
Primary bedroom
- Description: Flooring: Plank,Vinyl
- Level: Main
- Dimensions: 12.00 x 11.00
Bedroom
- Description: Flooring: Plank,Vinyl
- Level: Main
- Dimensions: 12.00 x 11.00
Bedroom
- Description: Flooring: Plank,Vinyl
- Level: Main
- Dimensions: 8.00 x 9.00
Bedroom
- Description: Flooring: Plank,Vinyl
- Level: Basement
- Dimensions: 13.00 x 11.00
Bathroom
- Description: Flooring: Plank,Vinyl
- Features: Four Piece Bathroom
- Level: Main
- Dimensions: 11.00 x 6.00
Bathroom
- Description: Flooring: Plank,Vinyl
- Features: Three Piece Bathroom
- Level: Basement
- Dimensions: 9.00 x 4.00
Dining room
- Description: Flooring: Plank,Vinyl
- Level: Main
- Dimensions: 10.00 x 10.00
Kitchen
- Description: Flooring: Plank,Vinyl
- Level: Main
- Dimensions: 12.00 x 10.00
Living room
- Description: Flooring: Plank,Vinyl
- Level: Main
- Dimensions: 19.00 x 15.00
Recreation
- Description: Flooring: Plank,Vinyl
- Level: Basement
- Dimensions: 24.00 x 25.00
Utility room
- Description: Flooring: Plank,Vinyl
- Level: Basement
- Dimensions: 14.00 x 11.00
Heating
- Forced Air, Natural Gas
Cooling
- Central Air
Appliances
- Included: Gas Water Heater, Dryer, Dishwasher, Microwave, Refrigerator, Stove, Washer
Features
- Basement: Full,Finished
- Number of fireplaces: 1
- Fireplace features: Electric
Interior area
- Total interior livable area: 1,080 sqft
Property
Parking
- Total spaces: 3
- Parking features: No Garage, Parking Space(s)
- Details: ,
Features
- Patio & porch: Deck
- Fencing: Fenced
Lot
- Size: 5,749 Square Feet
- Dimensions: 50.00 x 115
- Features: Corner Lot, Back Yard, Front Yard, Garden, Trees
Construction
Type & style
- Home type: SingleFamily
- Architectural style: Bungalow
- Property subtype: Single Family Residence
Materials
- Vinyl Siding, Wood Frame
- Foundation: Concrete Perimeter
- Roof: Asphalt,Shingle
Condition
- Year built: 1966
Community & HOA
Community
- Subdivision: North West
Location
- Region: Swift Current
Financial & listing details
- Price per square foot: C$303/sqft
- Annual tax amount: C$2,781
- Date on market: 10/10/2026
- Ownership: Freehold
Price history
| Date | Event | Price |
|---|---|---|
| 10/10/2026 | Listed for sale | C$327,500C$303/sqft |
Source: Saskatchewan REALTORS® Association #SK050879 Report a problem | ||
Public tax history
Tax history is unavailable.
Climate risks
Neighborhood: S9H
Nearby schools
GreatSchools rating
No schools nearby
We couldn't find any schools near this home.

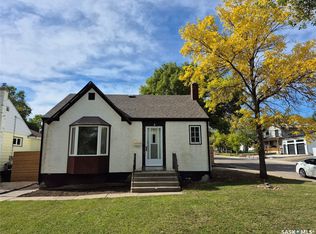
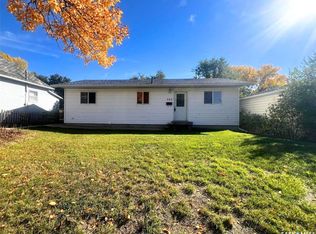

Similar homes
- C$299,9004 bd2 ba1.1k sqft943 11th Avenue NE, Swift Current, SK S9H 2V5For Sale
 MLS ID #SK051144, Bobbi Tienkamp, RE/MAX of Swift Current. Saskatchewan REALTORS® Association
 - C$329,9005 bd2 ba1.1k sqft160 3rd Avenue SE, Swift Current, SK S9H 3K4For Sale
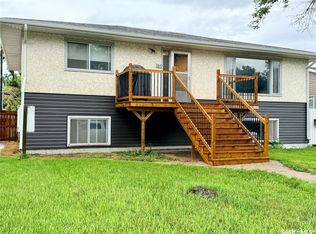 MLS ID #SK041305, Brady Seib, Century 21 Accord Realty. Saskatchewan REALTORS® Association
 - C$349,0004 bd3 ba1.2k sqft1151 Chaplin Street E, Swift Current, SK S9H 1J9For Sale
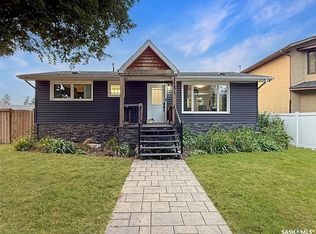 MLS ID #SK045924, Bobbi Tienkamp, RE/MAX of Swift Current. Saskatchewan REALTORS® Association
 - C$339,9005 bd2 ba1k sqft152 5th Avenue SE, Swift Current, SK S9H 3M7For Sale
 MLS ID #SK048980, Lori-Dawn Stevenson, RE/MAX of Swift Current. Saskatchewan REALTORS® Association
