Welcome to 943 11th Avenue NE, in one of Swift Current’s most sought-after neighbourhoods! The Upper North East is known for its mature tree-lined streets, family-friendly feel and easy access to everything you need. Best of all, this home sits directly across the street from K-12 schools, so the kids can walk to class from kindergarten right through graduation. A location like this is truly once in a lifetime! This beautifully updated 4 bedroom split level also comes with a backyard retreat you’ll fall in love with. Great curb appeal sets the tone, and inside you’ll find a bright, functional layout with PVC windows, laminate flooring and updated doors and trim throughout much of the home. The kitchen is ready for the home chef with a gas stove and stainless steel fridge and dishwasher, flowing into a dedicated dining room with a closet and pantry. A second dining area off the back of the home adds even more room to gather and entertain. Upstairs, the primary bedroom offers double closets and a stunning updated 3 piece ensuite with tile flooring, a large vanity and a modern tiled walk-in shower. Another 2 bedrooms and two hall closets complete this level. The lower level features two good-sized bedrooms with large windows and a large double closet, plus a renovated 4 piece bathroom with updated trim, baseboards and doors. Below, the rec room is the perfect spot for movie nights, games or hobbies. Comfort and convenience come standard with central air, central vac with attachments and a 2026 water heater. Step outside and get ready to be impressed! The fully fenced, private yard is a true low-maintenance oasis, so you can spend your time enjoying it instead of working on it. It features a stone patio, a relaxing rock fountain, a new deck and a shed. The double detached garage is insulated and heated with gas, which is perfect for projects or keeping your vehicles warm through Saskatchewan winters. All of this sits on a 57' x 110' lot. Call today for more information.
Active
C$299,900
943 11th Avenue NE, Swift Current, SK S9H 2V5
4beds
2baths
1,129sqft
Single Family Residence
Built in 1963
6,268 Square Feet Lot
$-- Zestimate®
C$266/sqft
C$-- HOA
What's special
Mature tree-lined streetsBackyard retreatGreat curb appealBright functional layoutPvc windowsLaminate flooringGas stove
- 2 days
- 26
- 3
Zillow last checked:
Listing updated:
Listed by:
Bobbi Tienkamp,
RE/MAX of Swift Current
Source: Saskatchewan REALTORS® Association,MLS®#: SK051144Originating MLS®#: Saskatchewan REALTORS Association
Facts & features
Interior
Bedrooms & bathrooms
- Bedrooms: 4
- Bathrooms: 2
Primary bedroom
- Description: Flooring: Carpet
- Level: Second
- Dimensions: 12.11 x 11.20
Bedroom
- Description: Flooring: Carpet
- Level: Second
- Dimensions: 10.00 x 14.20
Bedroom
- Description: Flooring: Carpet
- Level: Third
- Dimensions: 11.20 x 10.80
Bedroom
- Description: Flooring: Carpet
- Level: Third
- Dimensions: 9.30 x 13.90
Other
- Description: Flooring: Ceramic Tile
- Features: Three Piece Bathroom
- Level: Second
- Dimensions: 8.10 x 5.00
Bathroom
- Description: Flooring: Laminate
- Features: Four Piece Bathroom
- Level: Third
- Dimensions: 7.60 x 4.11
Dining room
- Description: Flooring: Laminate
- Level: Main
- Dimensions: 12.00 x 8.20
Kitchen
- Description: Flooring: Laminate
- Level: Main
- Dimensions: 11.80 x 11.10
Living room
- Description: Flooring: Laminate
- Level: Main
- Dimensions: 12.40 x 16.60
Mud room
- Description: Flooring: Laminate
- Level: Main
- Dimensions: 10.60 x 11.70
Recreation
- Description: Flooring: Carpet
- Level: Basement
- Dimensions: 17.00 x 18.60
Storage room
- Description: Flooring: Ceramic Tile
- Level: Basement
- Dimensions: 11.50 x 18.80
Heating
- Forced Air, Natural Gas
Cooling
- Central Air
Appliances
- Included: Gas Water Heater, Water Softener, Dryer, Dishwasher, Microwave Hood Fan, Refrigerator, Stove, Washer
Features
- Central Vacuum, Window Treatments
- Windows: Window Treatments
- Basement: Full,Partially Finished
Interior area
- Total interior livable area: 1,129 sqft
Video & virtual tour
Property
Parking
- Total spaces: 3
- Parking features: Concrete, Driveway, Detached, Two Car Garage, RV Access/Parking, Garage Door Opener
- Garage spaces: 2
- Has uncovered spaces: Yes
- Details: Concrete Drive, Single Drive, Garage Door Remote Num:1
Features
- Levels: Four Level Split
- Stories: 4
- Patio & porch: Patio
- Fencing: Partial
Lot
- Size: 6,268 Square Feet
- Dimensions: 57.00 x 110
- Features: Greenbelt, Near Park, Rectangular, Rectangular Lot, Back Yard, Front Yard, Garden, Trees
Details
- Additional structures: Shed(s)
Construction
Type & style
- Home type: SingleFamily
- Architectural style: Split Level
- Property subtype: Single Family Residence
Materials
- Vinyl Siding, Wood Frame
- Foundation: Concrete Perimeter
- Roof: Asphalt,Shingle
Condition
- Year built: 1963
Community & HOA
Community
- Subdivision: North East
Location
- Region: Swift Current
Financial & listing details
- Price per square foot: C$266/sqft
- Annual tax amount: C$3,395
- Date on market: 10/15/2026
- Ownership: Freehold
Price history
| Date | Event | Price |
|---|---|---|
| 10/16/2026 | Listed for sale | C$299,900C$266/sqft |
Source: Saskatchewan REALTORS® Association #SK051144 Report a problem | ||
Public tax history
Tax history is unavailable.
Climate risks
Neighborhood: S9H
Nearby schools
GreatSchools rating
No schools nearby
We couldn't find any schools near this home.
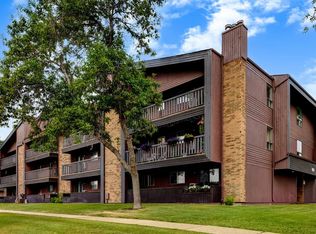
- C$132,0003 bd1 ba1k sqft1110 9th Ave NE #301, Swift Current, SK S9H2S9For Sale

- C$119,9003 bd1 ba1k sqft1130 9th Ave NE #205, Swift Current, SK S9H2S9For Sale

- C$112,0002 bd1 ba850 sqft1140 9th Ave NE #201, Swift Current, SK S9H2S9For Sale
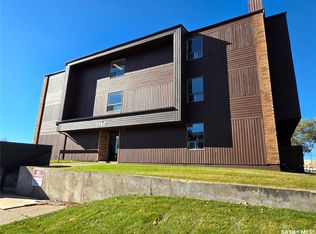
- C$1,2001 bd1 ba590 sqft640 Robert St E #103, Swift Current, SK S9H4R9For Rent
Similar homes
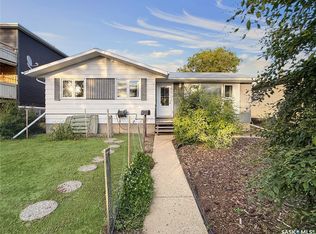
- C$289,9005 bd3 ba1.1k sqft33 7th Avenue NE, Swift Current, SK S9H 2N2For Sale
 MLS ID #SK047888, Bobbi Tienkamp, RE/MAX of Swift Current. Saskatchewan REALTORS® Association
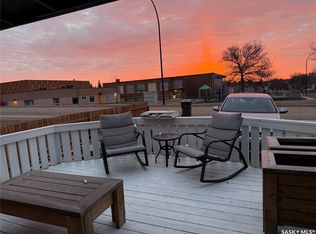
 - C$327,5004 bd2 ba1k sqft801 Lorne Street W, Swift Current, SK S9H 0J8For Sale
 MLS ID #SK050879, Sarah Davidson, Davidson Realty Group. Saskatchewan REALTORS® Association
 - C$275,0004 bd2 ba941 sqft271 14th Avenue NE, Swift Current, SK S9H 2W8For Sale
 MLS ID #SK039670, Bobbi Tienkamp, RE/MAX of Swift Current. Saskatchewan REALTORS® Association
 - C$289,9004 bd2 ba1.1k sqft477 3rd Avenue SE #SE, Swift Current, SK S9H 3K9For Sale
 MLS ID #SK045317, Bobbi Tienkamp, RE/MAX of Swift Current. Saskatchewan REALTORS® Association
