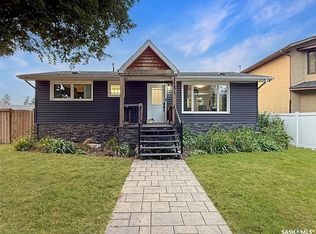
Why take on a renovation project when most of the work has already been done? This extensively updated home combines modern finishes with major mechanical upgrades, making it an attractive option for buyers looking for a move-in ready property. Over the last few years, the home has undergone significant improvements including a stunning new kitchen with updated appliances, renovated bathrooms, new flooring throughout, fresh paint, and triple-pane PVC windows. The upgrades continue behind the scenes with a newer 100-amp electrical panel, furnace, humidifier, and water heater. Built in 1985 with a 2006 foundation, this property also features convenient main floor laundry, a double detached heated garage, and a fully fenced backyard perfect for kids, pets, and outdoor entertaining. With only a few minor finishing touches left to complete, this home offers exceptional value and convenience.
Active
C$339,900
152 5th Avenue SE, Swift Current, SK S9H 3M7
5beds
2baths
1,068sqft
Single Family Residence
Built in 1985
6,499 Square Feet Lot
$-- Zestimate®
C$318/sqft
C$-- HOA
What's special
Renovated bathroomsNew flooring throughoutFresh paintTriple-pane pvc windowsConvenient main floor laundryDouble detached heated garage
- 21 days
- 18
- 0
Zillow last checked:
Listing updated:
Listed by:
Lori-Dawn Stevenson,
RE/MAX of Swift Current
Source: Saskatchewan REALTORS® Association,MLS®#: SK048980Originating MLS®#: Saskatchewan REALTORS Association
Facts & features
Interior
Bedrooms & bathrooms
- Bedrooms: 5
- Bathrooms: 2
Bedroom
- Description: Flooring: Plank,Vinyl
- Level: Main
- Dimensions: 10.30 x 8.20
Bedroom
- Description: Flooring: Plank,Vinyl
- Level: Main
- Dimensions: 9.40 x 10.30
Bedroom
- Description: Flooring: Plank,Vinyl
- Level: Main
- Dimensions: 11.30 x 10.00
Bedroom
- Description: Flooring: Plank,Vinyl
- Level: Basement
- Dimensions: 10.00 x 13.00
Bedroom
- Description: Flooring: Plank,Vinyl
- Level: Basement
- Dimensions: 12.00 x 11.00
Bathroom
- Description: Flooring: Plank,Vinyl
- Features: Four Piece Bathroom
- Level: Main
- Dimensions: 5.11 x 8.00
Bathroom
- Description: Flooring: Plank,Vinyl
- Features: Four Piece Bathroom
- Level: Basement
- Dimensions: 9.20 x 7.00
Kitchen
- Description: Flooring: Plank,Vinyl
- Level: Main
- Dimensions: 14.00 x 13.60
Laundry
- Description: Flooring: Plank,Vinyl
- Level: Main
- Dimensions: 8.20 x 5.10
Living room
- Description: Flooring: Plank,Vinyl
- Level: Main
- Dimensions: 18.00 x 12.00
Office
- Description: Flooring: Plank,Vinyl
- Level: Basement
- Dimensions: 12.10 x 11.20
Recreation
- Description: Flooring: Plank,Vinyl
- Level: Basement
- Dimensions: 12.40 x 27.20
Utility room
- Description: Flooring: Concrete
- Level: Basement
- Dimensions: 9.00 x 10.40
Heating
- Forced Air, Natural Gas
Appliances
- Included: Gas Water Heater, Dryer, Dishwasher, Humidifier, Microwave Hood Fan, Refrigerator, Stove, Washer
Features
- Central Vacuum, Window Treatments
- Windows: Window Treatments
- Basement: Full,Finished
Interior area
- Total interior livable area: 1,068 sqft
Property
Parking
- Total spaces: 3
- Parking features: Detached, Two Car Garage, Heated Garage
- Garage spaces: 2
- Details: ,
Features
- Patio & porch: Deck
Lot
- Size: 6,499 Square Feet
- Dimensions: 50.00 x 130
- Features: Rectangular, Rectangular Lot, Back Yard, Front Yard, Trees
Details
- Additional structures: Shed(s)
Construction
Type & style
- Home type: SingleFamily
- Architectural style: Bungalow
- Property subtype: Single Family Residence
Materials
- Vinyl Siding, Wood Frame
- Roof: Asphalt,Shingle
Condition
- Year built: 1985
Community & HOA
Community
- Subdivision: South East SC
Location
- Region: Swift Current
Financial & listing details
- Price per square foot: C$318/sqft
- Annual tax amount: C$3,587
- Date on market: 9/19/2026
- Ownership: Freehold
Price history
| Date | Event | Price |
|---|---|---|
| 9/22/2026 | Listed for sale | C$339,900C$318/sqft |
Source: Saskatchewan REALTORS® Association #SK048980 Report a problem | ||
Public tax history
Tax history is unavailable.
Climate risks
Neighborhood: S9H
Nearby schools
GreatSchools rating
No schools nearby
We couldn't find any schools near this home.

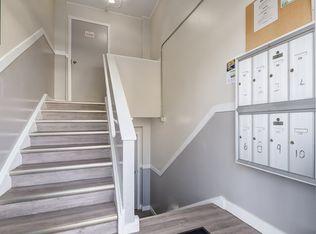

Similar homes
- C$329,9005 bd2 ba1.1k sqft160 3rd Avenue SE, Swift Current, SK S9H 3K4For Sale
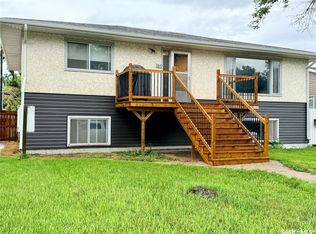 MLS ID #SK041305, Brady Seib, Century 21 Accord Realty. Saskatchewan REALTORS® Association
 - C$327,5004 bd2 ba1k sqft801 Lorne Street W, Swift Current, SK S9H 0J8For Sale
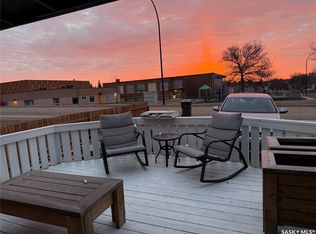 MLS ID #SK050879, Sarah Davidson, Davidson Realty Group. Saskatchewan REALTORS® Association
 - C$289,9005 bd3 ba1.1k sqft33 7th Avenue NE, Swift Current, SK S9H 2N2For Sale
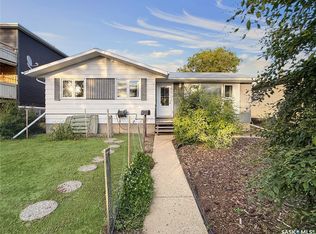 MLS ID #SK047888, Bobbi Tienkamp, RE/MAX of Swift Current. Saskatchewan REALTORS® Association
 - C$359,9004 bd3 ba1.2k sqft1151 Chaplin Street E, Swift Current, SK S9H 1J9For Sale
 MLS ID #SK045924, Bobbi Tienkamp, RE/MAX of Swift Current. Saskatchewan REALTORS® Association
