Welcome home to 121 Allen Drive, a beautifully refreshed 4-bedroom, 2-bathroom home in the highly sought-after southwest neighbourhood. The work has already been done. The exterior has been freshly painted, there's a brand new double driveway, and the fully fenced backyard has been transformed with all-new landscaping.
Inside, the whole house has been freshly painted, with new trim, updated flooring and new lighting throughout. You'll walk into a bright, semi-open living room, dining room and kitchen, with natural light pouring in. The crisp modern kitchen has plenty of storage and a built-in peninsula that looks over the dining area. Windows in both the kitchen and dining room look out onto the backyard patio and the new landscaping.
Upstairs are three generous bedrooms and a 4-piece bathroom with a relaxing soaker tub. The lower level is made for entertaining, with a large rec room, a built-in bar and plenty of space to spread out. That level also has a fourth bedroom, a 3-piece bathroom, a dedicated storage room and a separate laundry/utility area.
Outside, the oversized 26 x 28 two-car heated and insulated garage gives you room for vehicles, tools and toys. The private, fully fenced yard is ready for summer gatherings, kids and pets. Other updates include PVC windows for better energy efficiency, a hot water heater replaced in 2020 and a energy efficient furnace.
You'll be just minutes from Fairview School, the swimming pool, the skating rink, grocery stores and the city's brand new inclusive park, all in a mature, established neighbourhood.
Fresh, updated and in a great location, this one won't last. Call today to book your private showing!
Active
C$335,000
121 Allen Drive, Swift Current, SK S9H 3A2
4beds
2baths
1,085sqft
Single Family Residence
Built in 1965
5,370 Square Feet Lot
$-- Zestimate®
C$309/sqft
C$-- HOA
What's special
Brand new double drivewayFully fenced backyardAll-new landscapingNew trimUpdated flooringNew lighting throughoutNatural light pouring in
- 8 days
- 13
- 1
Zillow last checked:
Listing updated:
Listed by:
Bobbi Tienkamp,
RE/MAX of Swift Current
Source: Saskatchewan REALTORS® Association,MLS®#: SK051900Originating MLS®#: Saskatchewan REALTORS Association
Facts & features
Interior
Bedrooms & bathrooms
- Bedrooms: 4
- Bathrooms: 2
Primary bedroom
- Description: Flooring: Carpet
- Level: Main
- Dimensions: 10.10 x 12.70
Bedroom
- Description: Flooring: Carpet
- Level: Main
- Dimensions: 12.60 x 8.30
Bedroom
- Description: Flooring: Laminate
- Level: Main
- Dimensions: 9.00 x 10.00
Bedroom
- Description: Flooring: Carpet
- Level: Basement
- Dimensions: 12.20 x 10.80
Bathroom
- Description: Flooring: Vinyl
- Features: Four Piece Bathroom
- Level: Basement
- Dimensions: 0.00 x 0.00
Bathroom
- Description: Flooring: Linoleum
- Features: Three Piece Bathroom
- Level: Basement
- Dimensions: 5.10 x 5.30
Dining room
- Description: Flooring: Vinyl
- Level: Main
- Dimensions: 11.20 x 7.30
Kitchen
- Description: Flooring: Vinyl
- Level: Main
- Dimensions: 10.80 x 9.30
Laundry
- Description: Flooring: Vinyl
- Level: Basement
- Dimensions: 8.60 x 10.50
Living room
- Description: Flooring: Vinyl
- Level: Main
- Dimensions: 19.10 x 12.10
Porch
- Description: Flooring: Linoleum
- Level: Basement
- Dimensions: 5.00 x 6.10
Recreation
- Description: Flooring: Carpet
- Level: Basement
- Dimensions: 19.20 x 22.00
Storage room
- Description: Flooring: Vinyl
- Level: Basement
- Dimensions: 9.10 x 5.10
Utility room
- Description: Flooring: Concrete
- Level: Basement
- Dimensions: 7.30 x 5.10
Heating
- Forced Air, Natural Gas
Cooling
- Central Air
Appliances
- Included: Gas Water Heater, Dishwasher, Microwave Hood Fan, Refrigerator, Stove
Features
- Central Vacuum Rough-In
- Basement: Full,Finished
- Number of fireplaces: 1
- Fireplace features: Wood Burning
Interior area
- Total interior livable area: 1,085 sqft
Video & virtual tour
Property
Parking
- Total spaces: 5
- Parking features: Asphalt, Heated Garage, Garage Door Opener
- Has garage: Yes
- Details: Asphalt, Garage Door Remote Num:0
Features
- Patio & porch: Patio
- Fencing: Fenced
Lot
- Size: 5,370 Square Feet
- Dimensions: 53.70 x 100
- Features: Rectangular, Rectangular Lot, Back Yard, Front Yard, Trees
Construction
Type & style
- Home type: SingleFamily
- Architectural style: Bungalow
- Property subtype: Single Family Residence
Materials
- Stucco, Wood Siding, Wood Frame
- Foundation: Concrete Perimeter
- Roof: Asphalt,Shingle
Condition
- Year built: 1965
Community & HOA
Community
- Subdivision: South West SC
Location
- Region: Swift Current
Financial & listing details
- Price per square foot: C$309/sqft
- Annual tax amount: C$3,116
- Date on market: 10/23/2026
- Ownership: Freehold
Price history
| Date | Event | Price |
|---|---|---|
| 10/26/2026 | Listed for sale | C$335,000C$309/sqft |
Source: Saskatchewan REALTORS® Association #SK051900 Report a problem | ||
Public tax history
Tax history is unavailable.
Climate risks
Neighborhood: S9H
Nearby schools
GreatSchools rating
No schools nearby
We couldn't find any schools near this home.

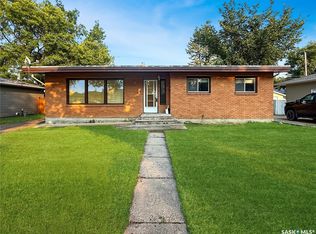
Similar homes
- C$300,0004 bd2 ba936 sqft124 14th Avenue SE, Swift Current, SK S9H 3S5For Sale
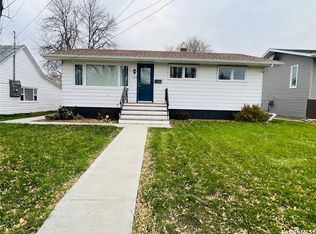 MLS ID #SK052384, Bonnie Heinrichs Munro, RE/MAX of Swift Current. Saskatchewan REALTORS® Association
- C$329,0003 bd2 ba857 sqft23 Weaver Crescent, Swift Current, SK S9H 4B8For Sale
 MLS ID #SK051496, Bobbi Tienkamp, RE/MAX of Swift Current. Saskatchewan REALTORS® Association
- C$279,0005 bd2 ba1k sqft511 Central Avenue S, Swift Current, SK S9H 3G7For Sale
 MLS ID #SK051906, Shannon Runcie, eXp Realty. Saskatchewan REALTORS® Association
- C$370,0004 bd2 ba1k sqft658 1st Avenue NE, Swift Current, SK S9H 2B9For Sale
 MLS ID #SK052225, Lynn Hurl, Century 21 Accord Realty. Saskatchewan REALTORS® Association
