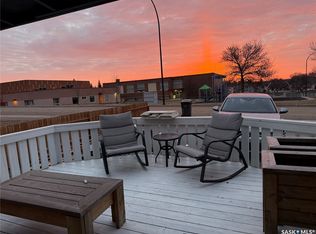
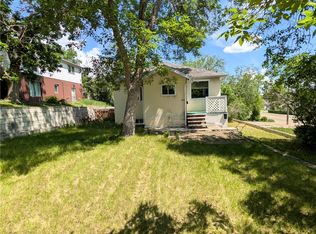
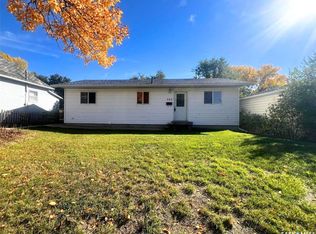
Located on a quiet street in the upper NW neighbourhood, this charming 3-bedroom, 1½-storey home is a great option for first-time buyers! Just steps from a daycare and park, the home features newer flooring, updated electrical, central air conditioning, and a finished basement complete with a comfortable rec room for additional living space. Outside, enjoy a spacious back deck, a double detached garage, and the peace of mind of shingles replaced just last year. With its convenient location, practical updates, and inviting living spaces, this property is ready for its next owners to make it their own! For more information, call today!
Active
C$227,000
419 7th Avenue NW, Swift Current, SK S9H 0Z4
3beds
1baths
973sqft
Single Family Residence
Built in 1949
5,749 Square Feet Lot
$-- Zestimate®
C$233/sqft
C$-- HOA
What's special
Quiet streetNewer flooringUpdated electricalCentral air conditioningFinished basementComfortable rec roomSpacious back deck
- 1 day
- 1
- 0
Zillow last checked:
Listing updated:
Listed by:
Erin Fuchs,
Royal LePage Formula 1
Source: Saskatchewan REALTORS® Association,MLS®#: SK052548Originating MLS®#: Saskatchewan REALTORS Association
Facts & features
Interior
Bedrooms & bathrooms
- Bedrooms: 3
- Bathrooms: 1
Bedroom
- Description: Flooring: Hardwood
- Level: Main
- Dimensions: 9.11 x 11.00
Bedroom
- Description: Flooring: Carpet
- Level: Second
- Dimensions: 9.11 x 11.00
Bedroom
- Description: Flooring: Carpet
- Level: Second
- Dimensions: 9.40 x 12.30
Bathroom
- Description: Flooring: Vinyl
- Features: Four Piece Bathroom
- Level: Main
Breakfast room nook
- Description: Flooring: Carpet
- Level: Basement
- Dimensions: 5.70 x 10.00
Kitchen
- Description: Flooring: Laminate
- Level: Main
- Dimensions: 6.70 x 13.00
Living room
- Description: Flooring: Laminate
- Level: Main
- Dimensions: 13.30 x 14.00
Recreation
- Description: Flooring: Carpet
- Level: Basement
- Dimensions: 12.80 x 27.00
Utility room
- Description: Flooring: Concrete
- Level: Basement
- Dimensions: 6.00 x 10.00
Heating
- Forced Air, Natural Gas
Cooling
- Central Air
Appliances
- Included: Gas Water Heater, Dryer, Dishwasher, Microwave, Refrigerator, Stove, Washer
Features
- Window Treatments
- Windows: Window Treatments
- Basement: Full,Finished
Interior area
- Total interior livable area: 973 sqft
Property
Parking
- Total spaces: 2
- Parking features: Detached, Two Car Garage, Parking Space(s), Garage Door Opener
- Garage spaces: 2
- Details: , Garage Door Remote Num:1
Features
- Patio & porch: Deck
- Fencing: Fenced
Lot
- Size: 5,749 Square Feet
- Dimensions: 50.00 x 115
- Features: Rectangular, Rectangular Lot, Back Yard, Front Yard, Trees
Construction
Type & style
- Home type: SingleFamily
- Architectural style: One and One Half Story
- Property subtype: Single Family Residence
Materials
- Vinyl Siding, Wood Frame
- Foundation: Concrete Perimeter
- Roof: Asphalt,Shingle
Condition
- Year built: 1949
Community & HOA
Community
- Subdivision: North West
Location
- Region: Swift Current
Financial & listing details
- Price per square foot: C$233/sqft
- Annual tax amount: C$2,629
- Date on market: 11/2/2026
- Ownership: Freehold
Price history
| Date | Event | Price |
|---|---|---|
| 11/3/2026 | Listed for sale | C$227,000C$233/sqft |
Source: Saskatchewan REALTORS® Association #SK052548 Report a problem | ||
Public tax history
Tax history is unavailable.
Climate risks
Neighborhood: S9H
Nearby schools
GreatSchools rating
No schools nearby
We couldn't find any schools near this home.
Similar homes
- C$204,9004 bd3 ba1.1k sqft20 6th Avenue SE, Swift Current, SK S9H 3N6For Sale
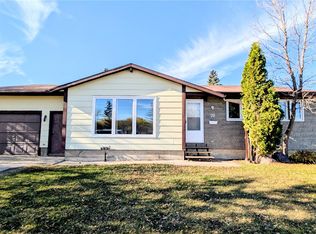 MLS ID #SK052393, Sammy Shah, Royal LePage Formula 1. Saskatchewan REALTORS® Association
- C$214,0003 bd1 ba780 sqft378 9th Avenue NW, Swift Current, SK S9H 1A9For Sale
 MLS ID #SK050256, Bobbi Tienkamp, RE/MAX of Swift Current. Saskatchewan REALTORS® Association
- C$279,0003 bd1 ba1.1k sqft1516 Hillcrest Drive, Swift Current, SK S9H 1N9For Sale
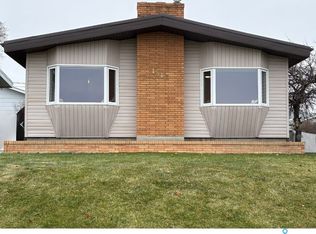 MLS ID #SK052509, Dale Lowe, eXp Realty. Saskatchewan REALTORS® Association
- C$229,0002 bd2 ba1.1k sqft349 10th Avenue NW, Swift Current, SK S9H 1P1For Sale
 MLS ID #SK049548, Kimberly A Larson, eXp Realty. Saskatchewan REALTORS® Association
