PRIME SOUTH SIDE LOCATION! If convenience is high on your wish list, this well-maintained 1,010 sq ft bungalow deserves a look! Ideally situated close to Fairview School, S3 Arenas, Fairview Pool, Plewis Inclusive Park, grocery shopping and other everyday amenities, this is a location that's hard to beat!
Offering great curb appeal, this north-facing bungalow features PVC windows, exterior siding with added insulation beneath and underground sprinklers in both the front and back yards.
Step inside to a bright, cheerful interior with laminate flooring throughout the living room, kitchen and hallway, along with upgraded window treatments. The functional U-shaped kitchen offers ample cabinetry and a comfortable dining area. Three bedrooms and a 4-piece bath featuring a Jacuzzi tub with Bath Fitter surround complete the main floor.
The developed basement offers plenty of additional living space with a spacious family room featuring a cozy freestanding gas fireplace, 2 additional bedrooms and a 3-piece bath. The family room has been refreshed with new carpet and trim, while the bathroom has received a facelift with newer flooring, vanity, toilet and trim. Additional features include central air, central vac, water softener and a water heater replaced in Aug 2022.
Outside, enjoy the partially fenced backyard with a large covered concrete patio, natural gas BBQ hookup, raised garden boxes and storage shed. A paved back alley provides access to off-street parking for 4 vehicles.
Whether you're purchasing your first home, raising a family or simply looking for comfortable living in a convenient location, this well-cared-for bungalow has plenty to offer!
Active
C$279,000
511 Central Avenue S, Swift Current, SK S9H 3G7
5beds
2baths
1,010sqft
Single Family Residence
Built in 1965
5,832 Square Feet Lot
$-- Zestimate®
C$276/sqft
C$-- HOA
What's special
Great curb appealNorth-facing bungalowPvc windowsBright cheerful interiorUpgraded window treatmentsFunctional u-shaped kitchenAmple cabinetry
- 1 day
- 9
- 1
Zillow last checked:
Listing updated:
Listed by:
Shannon Runcie,
eXp Realty
Source: Saskatchewan REALTORS® Association,MLS®#: SK051906Originating MLS®#: Saskatchewan REALTORS Association
Facts & features
Interior
Bedrooms & bathrooms
- Bedrooms: 5
- Bathrooms: 2
Primary bedroom
- Description: Flooring: Carpet
- Level: Main
- Dimensions: 10.70 x 9.90
Bedroom
- Description: Flooring: Carpet
- Level: Main
- Dimensions: 10.00 x 10.10
Bedroom
- Description: Flooring: Carpet
- Level: Main
- Dimensions: 9.11 x 9.70
Bedroom
- Description: Flooring: Carpet
- Level: Basement
- Dimensions: 9.00 x 7.70
Bedroom
- Description: Flooring: Carpet
- Level: Basement
- Dimensions: 12.40 x 8.60
Bathroom
- Description: Flooring: Laminate
- Features: Four Piece Bathroom
- Level: Main
- Dimensions: 9.70 x 4.11
Bathroom
- Description: Flooring: Linoleum
- Features: Three Piece Bathroom
- Level: Basement
- Dimensions: 7.20 x 5.40
Dining room
- Description: Flooring: Laminate
- Level: Main
- Dimensions: 13.00 x 8.20
Family room
- Description: Flooring: Linoleum
- Level: Basement
- Dimensions: 22.60 x 8.11
Kitchen
- Description: Flooring: Laminate
- Level: Main
- Dimensions: 13.00 x 8.80
Living room
- Description: Flooring: Carpet
- Level: Main
- Dimensions: 13.90 x 15.00
Porch
- Description: Flooring: Carpet
- Level: Main
- Dimensions: 6.20 x 3.00
Storage room
- Description: Flooring: Concrete
- Level: Basement
- Dimensions: 8.00 x 4.00
Utility room
- Description: Flooring: Concrete
- Level: Basement
- Dimensions: 7.70 x 4.10
Workshop
- Description: Flooring: Concrete
- Level: Basement
- Dimensions: 8.00 x 7.80
Heating
- Forced Air, Natural Gas
Cooling
- Central Air
Appliances
- Included: Gas Water Heater, Water Softener, Dryer, Dishwasher, Freezer, Microwave, Refrigerator, Stove, Washer
Features
- Central Vacuum, Kitchen Exhaust Fan, Window Treatments
- Windows: Window Treatments
- Basement: Full,Finished,Sump Pump
- Number of fireplaces: 1
- Fireplace features: Gas
Interior area
- Total interior livable area: 1,010 sqft
Property
Parking
- Total spaces: 4
- Parking features: Asphalt, Driveway, No Garage, Parking Space(s), RV Access/Parking
- Has uncovered spaces: Yes
- Details: Asphalt, Double Drive,
Features
- Patio & porch: Other, Patio
- Fencing: Partial
Lot
- Size: 5,832 Square Feet
- Dimensions: 54.00 x 10⁸
- Features: Other, Rectangular, Rectangular Lot, Back Yard, Front Yard, Trees, Xeriscape
Details
- Additional structures: Shed(s)
Construction
Type & style
- Home type: SingleFamily
- Architectural style: Bungalow
- Property subtype: Single Family Residence
Materials
- Wood Frame
- Foundation: Concrete Perimeter
- Roof: Asphalt,Shingle
Condition
- Year built: 1965
Utilities & green energy
Green energy
- Water conservation: Water-Smart Landscaping
Community & HOA
Community
- Subdivision: South West SC
Location
- Region: Swift Current
Financial & listing details
- Price per square foot: C$276/sqft
- Annual tax amount: C$2,743
- Date on market: 10/24/2026
- Ownership: Freehold
Price history
| Date | Event | Price |
|---|---|---|
| 10/24/2026 | Listed for sale | C$279,000C$276/sqft |
Source: Saskatchewan REALTORS® Association #SK051906 Report a problem | ||
Public tax history
Tax history is unavailable.
Climate risks
Neighborhood: S9H
Nearby schools
GreatSchools rating
No schools nearby
We couldn't find any schools near this home.
Similar homes
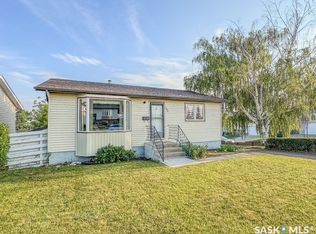
- C$265,0003 bd2 ba847 sqft30 Allen Drive, Swift Current, SK S9H 3A1For Sale
 MLS ID #SK051434, Kyle Letnes, Royal LePage Formula 1. Saskatchewan REALTORS® Association
- C$268,0005 bd2 ba1k sqft341 Allen Drive SW, Swift Current, SK S9H 3A4For Sale
 MLS ID #SK043942, Teena Klein, RE/MAX of Swift Current. Saskatchewan REALTORS® Association
- C$289,9004 bd2 ba1.1k sqft477 3rd Avenue SE #SE, Swift Current, SK S9H 3K9For Sale
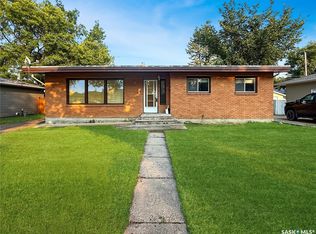 MLS ID #SK045317, Bobbi Tienkamp, RE/MAX of Swift Current. Saskatchewan REALTORS® Association
- C$329,0003 bd2 ba857 sqft23 Weaver Crescent, Swift Current, SK S9H 4B8For Sale
 MLS ID #SK051496, Bobbi Tienkamp, RE/MAX of Swift Current. Saskatchewan REALTORS® Association
