Exceptional Condition & Move-In Ready! This beautifully maintained 1,275 sq. ft. bungalow offers 4 bedrooms, 3 bathrooms and fantastic curb appeal! Step inside to a bright, welcoming home featuring fresh paint, pot lighting throughout and a spacious kitchen complete with stainless steel appliances and plenty of cupboard storage. Patio doors off the dining area lead to a lovely sunroom, where you can sit back and enjoy views of your beautifully landscaped backyard no matter the weather! The fully developed basement offers a cozy family room with fireplace, plus a separate recreation room that is perfect for the kids, a crafting area or whatever suits your lifestyle. Outside, you'll appreciate the beautifully landscaped yard, complete with a patio and fire pit area, ideal for relaxing or entertaining family and friends. A heated double garage adds even more convenience! Located just one block from the indoor hockey rink and two blocks from an elementary school, this property offers a fantastic location for families. Meticulously maintained, exceptionally well cared for and truly move-in ready, this is a home you'll be proud to call your own! For more information, please call.
Active
C$395,000
31 Burke Crescent, Swift Current, SK S9H 4E4
4beds
3baths
1,275sqft
Single Family Residence
Built in 1975
7,200 Square Feet Lot
$-- Zestimate®
C$310/sqft
C$-- HOA
What's special
Fantastic curb appealBright welcoming homeFresh paintPot lighting throughoutSpacious kitchenStainless steel appliancesPlenty of cupboard storage
- 8 days
- 16
- 4
Zillow last checked:
Listing updated:
Listed by:
Kyle Letnes,
Royal LePage Formula 1,
Erin Fuchs,
Royal LePage Formula 1
Source: Saskatchewan REALTORS® Association,MLS®#: SK050322Originating MLS®#: Saskatchewan REALTORS Association
Facts & features
Interior
Bedrooms & bathrooms
- Bedrooms: 4
- Bathrooms: 3
Primary bedroom
- Description: Flooring: Plank,Vinyl
- Level: Main
- Dimensions: 11.60 x 13.10
Bedroom
- Description: Flooring: Plank,Vinyl
- Level: Main
- Dimensions: 9.80 x 9.60
Bedroom
- Description: Flooring: Plank,Vinyl
- Level: Main
- Dimensions: 9.60 x 9.60
Bedroom
- Description: Flooring: Carpet
- Level: Basement
- Dimensions: 9.20 x 12.40
Bathroom
- Description: Flooring: Linoleum
- Features: Four Piece Bathroom
- Level: Main
Other
- Description: Flooring: Plank,Vinyl
- Features: Two Piece Bathroom
- Level: Main
Bathroom
- Description: Flooring: Ceramic Tile
- Features: Three Piece Bathroom
- Level: Basement
Den
- Description: Flooring: Plank,Vinyl
- Level: Basement
- Dimensions: 11.60 x 12.30
Family room
- Description: Flooring: Carpet
- Level: Basement
- Dimensions: 12.60 x 19.60
Kitchen
- Description: Flooring: Linoleum
- Level: Main
- Dimensions: 19.83 x 13.13
Laundry
- Description: Flooring: Linoleum
- Level: Main
- Dimensions: 4.70 x 5.50
Living room
- Description: Flooring: Hardwood
- Level: Main
- Dimensions: 13.13 x 21.92
Recreation
- Description: Flooring: Carpet
- Level: Basement
- Dimensions: 23.00 x 12.40
Storage room
- Description: Flooring: Concrete
- Level: Basement
- Dimensions: 6.30 x 12.60
Sunroom
- Description: Flooring: Linoleum
- Level: Main
- Dimensions: 18.30 x 11.40
Utility room
- Description: Flooring: Concrete
- Level: Basement
- Dimensions: 10.00 x 7.20
Heating
- Forced Air, Natural Gas
Cooling
- Central Air
Appliances
- Included: Gas Water Heater, Water Softener, Dryer, Dishwasher, Microwave, Refrigerator, Stove, Washer
Features
- Central Vacuum, Kitchen Exhaust Fan, Window Treatments
- Windows: Window Treatments
- Basement: Full,Finished,Other
- Number of fireplaces: 1
- Fireplace features: Wood Burning
Interior area
- Total interior livable area: 1,275 sqft
Property
Parking
- Total spaces: 4
- Parking features: Detached, Two Car Garage, Heated Garage, Interlock, Garage Door Opener
- Garage spaces: 2
- Details: Interlocking Block, Garage Door Remote Num:2
Features
- Patio & porch: Patio
- Exterior features: Fire Pit, IrrigationSprinklers
- Fencing: Fenced
Lot
- Size: 7,200 Square Feet
- Dimensions: 60.00 x 120
- Features: Rectangular, Rectangular Lot, Back Yard, Front Yard, Garden, Sprinklers In Ground, Trees
Details
- Additional structures: Shed(s)
Construction
Type & style
- Home type: SingleFamily
- Architectural style: Bungalow
- Property subtype: Single Family Residence
Materials
- Vinyl Siding, Wood Frame
- Foundation: Concrete Perimeter
- Roof: Asphalt,Shingle
Condition
- Year built: 1975
Community & HOA
Community
- Subdivision: South East SC
Location
- Region: Swift Current
Financial & listing details
- Price per square foot: C$310/sqft
- Annual tax amount: C$3,683
- Date on market: 10/4/2026
- Ownership: Freehold
Price history
| Date | Event | Price |
|---|---|---|
| 10/4/2026 | Listed for sale | C$395,000C$310/sqft |
Source: Saskatchewan REALTORS® Association #SK050322 Report a problem | ||
Public tax history
Tax history is unavailable.
Climate risks
Neighborhood: S9H
Nearby schools
GreatSchools rating
No schools nearby
We couldn't find any schools near this home.


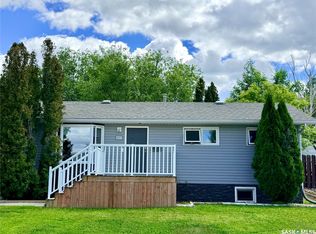
Similar homes
- C$327,5004 bd2 ba1k sqft801 Lorne Street W, Swift Current, SK S9H 0J8For Sale
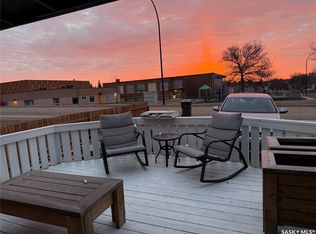 MLS ID #SK050879, Sarah Davidson, Davidson Realty Group. Saskatchewan REALTORS® Association
 - C$359,9004 bd3 ba1.2k sqft1151 Chaplin Street E, Swift Current, SK S9H 1J9For Sale
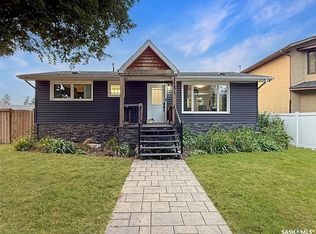 MLS ID #SK045924, Bobbi Tienkamp, RE/MAX of Swift Current. Saskatchewan REALTORS® Association
 - C$339,9005 bd2 ba1k sqft152 5th Avenue SE, Swift Current, SK S9H 3M7For Sale
 MLS ID #SK048980, Lori-Dawn Stevenson, RE/MAX of Swift Current. Saskatchewan REALTORS® Association
 - C$289,9004 bd2 ba1.1k sqft477 3rd Avenue SE #SE, Swift Current, SK S9H 3K9For Sale
 MLS ID #SK045317, Bobbi Tienkamp, RE/MAX of Swift Current. Saskatchewan REALTORS® Association
