Welcome to 553 2nd Ave. NW, a charming home perfectly situated just four doors down from Central School—an absolutely ideal location for families with young children! Start your mornings in the lovely three-season front porch, a great spot to sip your coffee and enjoy the view of the front yard. Step inside to find a spacious, welcoming living room that flows into a bright kitchen featuring a fridge, stove, and an abundance of cupboard space. For ultimate convenience, this home offers main-floor laundry and a full bathroom located directly off the kitchen.
A large mudroom greets you at the back entrance, providing the perfect drop-zone for daily gear before stepping out onto your backyard patio. The backyard is fully fenced, offering a private and safe space to relax or entertain.
Upstairs, you'll find two comfortable bedrooms, while the unfinished basement provides a wealth of space for all your storage needs. Parking will never be an issue here with plenty of off-street options: the front driveway comfortably fits two cars parked one behind the other, and out back, you'll find a single detached garage plus an extra-long rear driveway that is absolutely perfect for storing a camper or RV. Don't miss out on this incredibly well-located property!
Active
C$165,000
553 2nd Avenue NW, Swift Current, SK S9H 0R1
2beds
1baths
956sqft
Single Family Residence
Built in 1910
5,749 Square Feet Lot
$-- Zestimate®
C$173/sqft
C$-- HOA
What's special
Three-season front porchBright kitchenAbundance of cupboard spaceMain-floor laundryBackyard patioTwo comfortable bedroomsSingle detached garage
- 69 days
- 17
- 0
Zillow last checked:
Listing updated:
Listed by:
Nick Tsougrianis,
eXp Realty
Source: Saskatchewan REALTORS® Association,MLS®#: SK047276Originating MLS®#: Saskatchewan REALTORS Association
Facts & features
Interior
Bedrooms & bathrooms
- Bedrooms: 2
- Bathrooms: 1
Bedroom
- Description: Flooring: Carpet
- Level: Second
- Dimensions: 14.00 x 8.00
Bedroom
- Description: Flooring: Carpet
- Level: Second
- Dimensions: 11.20 x 8.80
Bathroom
- Description: Flooring: Laminate
- Features: Four Piece Bathroom
- Level: Main
- Dimensions: 7.40 x 7.40
Kitchen
- Description: Flooring: Linoleum
- Level: Main
- Dimensions: 11.80 x 9.20
Laundry
- Description: Flooring: Linoleum
- Level: Main
- Dimensions: 7.00 x 5.10
Living room
- Description: Flooring: Hardwood
- Level: Main
- Dimensions: 21.20 x 11.20
Mud room
- Description: Flooring: Laminate
- Level: Main
- Dimensions: 10.10 x 6.10
Porch
- Description: Flooring: Wood
- Level: Main
- Dimensions: 21.80 x 5.70
Sunroom
- Description: Flooring: Laminate
- Level: Main
- Dimensions: 8.00 x 5.60
Other
- Description: Flooring: Concrete
- Level: Basement
- Dimensions: 33.00 x 14.00
Heating
- Forced Air, Natural Gas
Appliances
- Included: Gas Water Heater, Dryer, Refrigerator, Stove, Washer
Features
- Basement: Block,Full,Unfinished
Interior area
- Total interior livable area: 956 sqft
Property
Parking
- Total spaces: 2
- Parking features: Driveway, Detached, One Car Garage, Gravel
- Garage spaces: 1
- Has uncovered spaces: Yes
- Details: Gravel Drive,
Features
- Patio & porch: Deck
- Fencing: Fenced
Lot
- Size: 5,749 Square Feet
- Dimensions: 50.00 x 115
- Features: Rectangular, Rectangular Lot, Back Yard, Front Yard, Trees
Construction
Type & style
- Home type: SingleFamily
- Architectural style: One and One Half Story
- Property subtype: Single Family Residence
Materials
- Vinyl Siding, Wood Frame
- Roof: Asphalt,Shingle
Condition
- Year built: 1910
Community & HOA
Location
- Region: Swift Current
Financial & listing details
- Price per square foot: C$173/sqft
- Annual tax amount: C$2,138
- Date on market: 9/1/2026
- Ownership: Freehold
Price history
| Date | Event | Price |
|---|---|---|
| 10/24/2026 | Listed for sale | C$165,000-2.4%C$173/sqft |
Source: Saskatchewan REALTORS® Association #SK047276 Report a problem | ||
| 10/17/2026 | Contingent | C$169,000C$177/sqft |
Source: Saskatchewan REALTORS® Association #SK047276 Report a problem | ||
| 10/2/2026 | Price change | C$169,000-10.6%C$177/sqft |
Source: Saskatchewan REALTORS® Association #SK047276 Report a problem | ||
| 9/2/2026 | Listed for sale | C$189,000C$198/sqft |
Source: Saskatchewan REALTORS® Association #SK047276 Report a problem | ||
Public tax history
Tax history is unavailable.
Climate risks
Neighborhood: S9H
Nearby schools
GreatSchools rating
No schools nearby
We couldn't find any schools near this home.


Similar homes
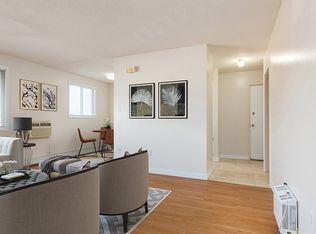
- C$159,9003 bd2 ba684 sqft1428 Winnie Street, Swift Current, SK S9H 1R3For Sale
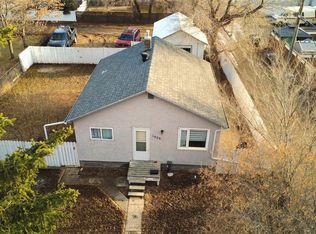 MLS ID #SK049055, Kelsey Adam, Century 21 Accord Realty. Saskatchewan REALTORS® Association
- C$194,9002 bd2 ba952 sqft49 14th Avenue SE, Swift Current, SK S9H 3S3For Sale
 MLS ID #SK047191, Dale Lowe, eXp Realty. Saskatchewan REALTORS® Association
- C$139,0003 bd1 ba1.1k sqft233 Herbert Street E, Swift Current, SK S9H 1M3For Sale
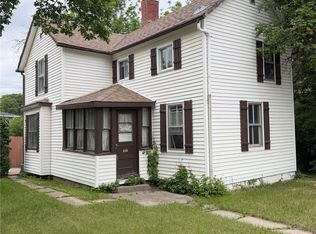 MLS ID #SK038708, Nick Tsougrianis, eXp Realty. Saskatchewan REALTORS® Association
- C$199,0003 bd1 ba864 sqft175 5th Avenue NW, Swift Current, SK S9H 0W3For Sale
 MLS ID #SK039078, Deanna Strieb, RE/MAX of Swift Current. Saskatchewan REALTORS® Association
