Affordable, move in ready and available for QUICK possession! Whether you’re a first time buyer, looking to downsize or searching for an investment property, this northeast bungalow style half duplex is worth a look. Conveniently located close to the InnovationPlex and Mitchell Field, this property has been a solid revenue generator for many years and offers plenty of potential for its next owner. The main floor features a spacious kitchen and dining area, a generously sized living room with a west facing window, two bedrooms and a 4 piece bathroom. Laminate flooring runs throughout most of the main level. The fully developed lower level adds even more living space with a comfortable family room, third bedroom, 3 piece bathroom and a large laundry and storage area. Updates include newer vinyl siding, PVC windows and an energy efficient furnace. Off street parking is another bonus. With an affordable price point, a practical layout and a history as a reliable rental property, this is a great opportunity to get into the market or add to your investment portfolio.
Active
C$129,000
233 18th Avenue NE, Swift Current, SK S9H 2Y2
3beds
2baths
792sqft
Townhouse, Duplex, Multi Family
Built in 1969
3,807 Square Feet Lot
$-- Zestimate®
C$163/sqft
C$-- HOA
What's special
Comfortable family roomNewer vinyl sidingPvc windowsEnergy efficient furnaceOff street parking
- 7 days
- 21
- 6
Zillow last checked:
Listing updated:
Listed by:
Shannon Runcie,
eXp Realty
Source: Saskatchewan REALTORS® Association,MLS®#: SK051976Originating MLS®#: Saskatchewan REALTORS Association
Facts & features
Interior
Bedrooms & bathrooms
- Bedrooms: 3
- Bathrooms: 2
Primary bedroom
- Description: Flooring: Laminate
- Level: Main
- Dimensions: 11.60 x 11.80
Bedroom
- Description: Flooring: Laminate
- Level: Main
- Dimensions: 12.30 x 9.20
Bedroom
- Description: Flooring: Plank,Vinyl
- Level: Basement
- Dimensions: 11.70 x 11.00
Bathroom
- Description: Flooring: Laminate
- Features: Four Piece Bathroom
- Level: Main
- Dimensions: 8.20 x 4.11
Bathroom
- Description: Flooring: Linoleum
- Features: Three Piece Bathroom
- Level: Basement
- Dimensions: 6.10 x 5.40
Family room
- Description: Flooring: Plank,Vinyl
- Level: Basement
- Dimensions: 19.11 x 12.20
Kitchen
- Description: Flooring: Laminate
- Features: Kitchen/Dining Combo
- Level: Main
- Dimensions: 17.90 x 9.30
Laundry
- Description: Flooring: Laminate
- Level: Basement
- Dimensions: 11.80 x 9.40
Living room
- Description: Flooring: Laminate
- Level: Main
- Dimensions: 14.11 x 11.80
Utility room
- Description: Flooring: Concrete
- Level: Basement
- Dimensions: 10.00 x 6.00
Heating
- Forced Air, Natural Gas
Appliances
- Included: Gas Water Heater, Dryer, Dishwasher, Refrigerator, Stove, Washer
Features
- Window Treatments
- Windows: Window Treatments
- Basement: Full,Finished,Sump Pump
Interior area
- Total interior livable area: 792 sqft
Property
Parking
- Total spaces: 1
- Parking features: Driveway, No Garage, Parking Pad, Parking Space(s)
- Has uncovered spaces: Yes
- Details: Single Drive,
Features
- Fencing: Partial
Lot
- Size: 3,807 Square Feet
- Dimensions: 30.47 x 125
- Features: Rectangular, Rectangular Lot, Back Yard, Front Yard, Trees, Xeriscape
Details
- Additional structures: Shed(s)
Construction
Type & style
- Home type: Townhouse
- Architectural style: Bungalow
- Property subtype: Townhouse, Duplex, Multi Family
- Attached to another structure: Yes
Materials
- Vinyl Siding, Wood Frame
- Foundation: Concrete Perimeter
- Roof: Asphalt,Shingle
Condition
- Year built: 1969
Utilities & green energy
Green energy
- Water conservation: Water-Smart Landscaping
Community & HOA
Community
- Subdivision: North East
Location
- Region: Swift Current
Financial & listing details
- Price per square foot: C$163/sqft
- Annual tax amount: C$2,667
- Date on market: 10/27/2026
- Ownership: Freehold
Price history
| Date | Event | Price |
|---|---|---|
| 10/28/2026 | Listed for sale | C$129,000C$163/sqft |
Source: Saskatchewan REALTORS® Association #SK051976 Report a problem | ||
Public tax history
Tax history is unavailable.
Climate risks
Neighborhood: S9H
Nearby schools
GreatSchools rating
No schools nearby
We couldn't find any schools near this home.

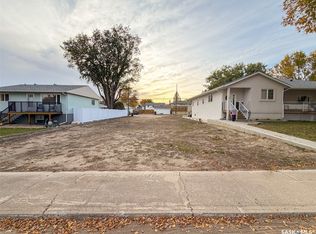

Similar homes
- C$125,0002 bd1 ba840 sqft320 13th Avenue NE #5, Swift Current, SK S9H 2V9For Sale
 MLS ID #SK046505, Elaine Dickie, Century 21 Accord Realty. Saskatchewan REALTORS® Association
- C$119,9002 bd1 ba647 sqft24 14th Avenue SE, Swift Current, SK S9H 3S2For Sale
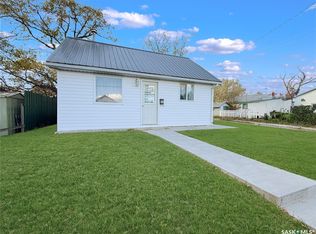 MLS ID #SK050247, Bobbi Tienkamp, RE/MAX of Swift Current. Saskatchewan REALTORS® Association
- C$159,9003 bd2 ba684 sqft1428 Winnie Street, Swift Current, SK S9H 1R3For Sale
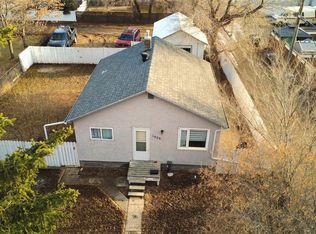 MLS ID #SK049055, Kelsey Adam, Century 21 Accord Realty. Saskatchewan REALTORS® Association
- C$132,0003 bd1 ba1k sqft1110 9th Avenue NE #301, Swift Current, SK S9H 2S9For Sale
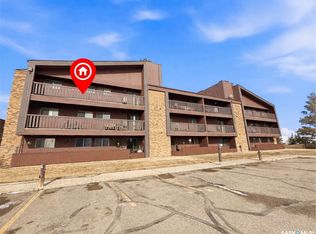 MLS ID #SK029701, Shannon Runcie, eXp Realty. Saskatchewan REALTORS® Association
