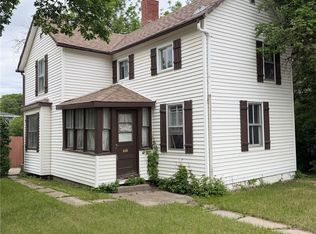
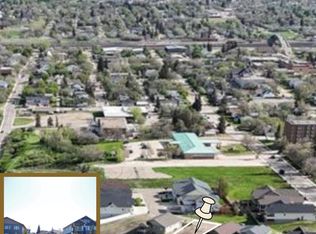
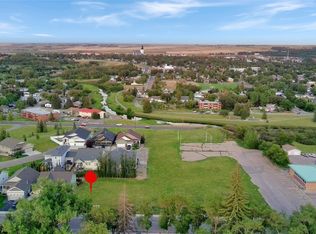
Discover your dream home at 365 3rd Avenue Northeast, Swift Current, SK. This single-family home offers unbeatable value. Updated with modern touches throughout and without the high price tag of a fully renovated property, this home is an enticing mix of charm and convenience. Located in a desirable North East neighbourhood, you're only moments away from downtown amenities making lifestyle and leisure easily accessible. Enjoy the great outdoors? You'll be pleased to know that Swift Currents popular walking trails are within easy reach. Step inside to appreciate updated flooring and tastefully done kitchen/bathroom updates on the main floor. The master bedroom features a large walk-in closet for all your storage needs while the spacious back porch is perfect for relaxing or entertaining guests. The large fenced yard adds privacy and space for outdoor activities while the new patio makes a perfect spot for summer BBQs or evening relaxation. A large shed provides additional storage or workspace as needed. With development already started on the lower level, there's plenty of potential to add your personal touch or increase it’s functionality further. Don't let this opportunity pass you by - call today to book your personal viewing and explore everything this wonderful property has to offer!
Active
C$69,900
365 3rd Avenue NE, Swift Current, SK S9H 2G8
2beds
1baths
1,008sqft
Single Family Residence
Built in 1935
5,749 Square Feet Lot
$-- Zestimate®
C$69/sqft
C$-- HOA
What's special
Updated flooring
- 310 days
- 80
- 2
Zillow last checked:
Listing updated:
Listed by:
Bobbi Tienkamp,
RE/MAX of Swift Current
Source: Saskatchewan REALTORS® Association,MLS®#: SK025257Originating MLS®#: Saskatchewan REALTORS Association
Facts & features
Interior
Bedrooms & bathrooms
- Bedrooms: 2
- Bathrooms: 1
Bedroom
- Description: Flooring: Carpet
- Level: Main
- Dimensions: 9.10 x 11.09
Bedroom
- Description: Flooring: Carpet
- Level: Main
- Dimensions: 9.11 x 11.04
Bathroom
- Description: Flooring: Linoleum
- Features: Four Piece Bathroom
- Level: Main
- Dimensions: 7.30 x 5.10
Family room
- Description: Flooring: Other
- Level: Basement
- Dimensions: 13.10 x 10.30
Kitchen
- Description: Flooring: Laminate
- Level: Main
- Dimensions: 12.90 x 13.90
Living room
- Description: Flooring: Laminate
- Level: Main
- Dimensions: 7.70 x 6.50
Porch
- Description: Flooring: Other
- Level: Main
- Dimensions: 3.10 x 15.10
Heating
- Forced Air
Appliances
- Included: Gas Water Heater, Refrigerator, Stove
Features
- Basement: Full,Partially Finished
Interior area
- Total interior livable area: 1,008 sqft
Property
Parking
- Total spaces: 2
- Parking features: Parking Pad
- Has uncovered spaces: Yes
- Details: ,
Features
- Patio & porch: Patio
- Fencing: Fenced
Lot
- Size: 5,749 Square Feet
- Dimensions: 50.00 x 115
- Features: Rectangular, Rectangular Lot, Back Yard, Front Yard, Trees
Details
- Additional structures: Shed(s)
Construction
Type & style
- Home type: SingleFamily
- Architectural style: Bungalow
- Property subtype: Single Family Residence
Materials
- Wood Frame
- Foundation: Concrete Perimeter
- Roof: Asphalt,Shingle
Condition
- Year built: 1935
Community & HOA
Community
- Subdivision: North East
Location
- Region: Swift Current
Financial & listing details
- Price per square foot: C$69/sqft
- Annual tax amount: C$1,623
- Date on market: 12/5/2025
- Ownership: Freehold
Price history
| Date | Event | Price |
|---|---|---|
| 4/30/2026 | Price change | C$69,900-6.7%C$69/sqft |
Source: Saskatchewan REALTORS® Association #SK025257 Report a problem | ||
| 12/6/2025 | Listed for sale | C$74,900C$74/sqft |
Source: Saskatchewan REALTORS® Association #SK025257 Report a problem | ||
Public tax history
Tax history is unavailable.
Climate risks
Neighborhood: S9H
Nearby schools
GreatSchools rating
No schools nearby
We couldn't find any schools near this home.

Similar homes
- C$69,0002 bd1 ba658 sqft604 3rd Avenue NW, Swift Current, SK S9H 0S9For Sale
 MLS ID #SK032653, Teena Klein, RE/MAX of Swift Current. Saskatchewan REALTORS® Association
 - C$59,0002 bd1 ba660 sqft927 North Railway Street E, Swift Current, SK S9H 1E4For Sale
 MLS ID #SK043613, Kelsey Adam, Century 21 Accord Realty. Saskatchewan REALTORS® Association
 - C$89,9002 bd2 ba1k sqft52 2nd Avenue NE, Swift Current, SK S9H 2C5For Sale
 MLS ID #SK026635, Dionne Tjeltveit, Century 21 Insight Realty Ltd.. Saskatchewan REALTORS® Association
 - C$99,9002 bd1 ba756 sqft206 6th Avenue NW, Swift Current, SK S9H 0X8For Sale
 MLS ID #SK050253, Bobbi Tienkamp, RE/MAX of Swift Current. Saskatchewan REALTORS® Association
