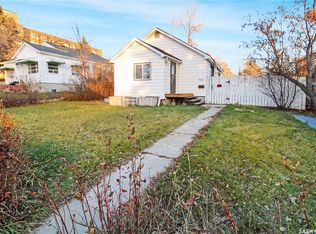
Enjoy easy living just steps from downtown, with Market Square, pubs, restaurants, shops and workplaces all within walking distance. The creek, walking trails and plenty of recreation are close by as well, making this a location that's hard to beat. The fully fenced yard has been freshly manicured, with lush green grass and newly trimmed mature trees that provide shade and a peaceful setting for summer days. Garden beds, a shed and a fire pit complete the outdoor space, all backing onto the park. Inside, an oversized living room welcomes you with updated PVC windows and classic hardwood floors, now finished with a fresh protective coating. The main floor offers three spacious bedrooms, a fully renovated 4-piece bathroom and a cozy eat-in kitchen at the back of the home, featuring white cabinetry with black hardware, stainless steel appliances and room for a small dining table. Several rooms have been freshly painted in modern colours, new window coverings have been added, and a window air conditioner keeps things comfortable. The lower level is a blank canvas ready for your ideas, with a forced-air gas furnace, rented hot water heater, washer and dryer, and 100-amp electrical panel. A 2019 addition offers the perfect space to create a fourth bedroom when you're ready to renovate. Outside, the home shows great curb appeal with freshly painted siding, faux stone accents and a charming craftsman-style roof over the front porch. Keyless entry adds everyday convenience. Other recent updates include new lighting, PVC windows, plumbing improvements and more. A comfortable, well-cared-for home in a sought-after location. Call today for more information or to book your private showing.
Active
C$179,900
352 2nd AVENUE NE, Swift Current, SK S9H 2E1
3beds
1baths
950sqft
Single Family Residence
Built in 1934
5,749 Square Feet Lot
$-- Zestimate®
C$189/sqft
C$-- HOA
What's special
Fully fenced yardLush green grassGarden bedsFire pitUpdated pvc windowsThree spacious bedroomsCozy eat-in kitchen
- 10 hours
- 2
- 0
Zillow last checked:
Listing updated:
Listed by:
Bobbi Tienkamp,
RE/MAX of Swift Current
Source: Saskatchewan REALTORS® Association,MLS®#: SK049559Originating MLS®#: Saskatchewan REALTORS® Association
Facts & features
Interior
Bedrooms & bathrooms
- Bedrooms: 3
- Bathrooms: 1
Primary bedroom
- Features: Room Floor: Hardwood
- Level: Main
- Area: 118.61 Square Feet
- Dimensions: 11'8x10'2
Bedroom
- Features: Room Floor: Hardwood
- Level: Main
- Area: 115 Square Feet
- Dimensions: 11'6x10
Bedroom
- Features: Room Floor: Hardwood
- Level: Main
- Area: 94.85 Square Feet
- Dimensions: 7'3x13'1
Other
- Features: Room Floor: Vinyl tile
- Level: Main
- Area: 39.33 Square Feet
- Dimensions: 4'11x8
Dining room
- Features: Room Floor: Hardwood
- Level: Main
- Area: 94.85 Square Feet
- Dimensions: 7'3x13'1
Kitchen
- Features: Room Floor: Hardwood
- Level: Main
- Area: 185.25 Square Feet
- Dimensions: 14'3x13
Living room
- Features: Room Floor: Hardwood
- Level: Main
- Area: 174.38 Square Feet
- Dimensions: 13'6x12'11
Storage
- Features: Room Floor: Wood
- Level: Basement
- Area: 123.78 Square Feet
- Dimensions: 12'11x9'7
Heating
- Forced Air, Natural Gas
Cooling
- Air Conditioner(S) Window/Portable
Appliances
- Included: Water Heater Rented, Gas Water Heater, Dryer, Refrigerator, Stove, Washer
Features
- Basement: Full,Unfinished,Sump Pump,Walls Indeterminable
- Has fireplace: No
Interior area
- Total structure area: 950
- Total interior livable area: 950 sqft
Video & virtual tour
Property
Parking
- Total spaces: 2
- Parking features: No Garage
Features
- Exterior features: Lawn Back, Lawn Front
- Fencing: Fenced
- Frontage length: 50.00
Lot
- Size: 5,749 Square Feet
- Dimensions: 115
- Features: Backs on to Park/Green Space, Trees/Shrubs
Details
- Additional structures: Shed(s)
Construction
Type & style
- Home type: SingleFamily
- Architectural style: Bungalow
- Property subtype: Single Family Residence
Materials
- Rock Imitation, Siding, Wood Siding
- Roof: Asphalt
Condition
- Year built: 1934
Community & HOA
Community
- Subdivision: North East
Location
- Region: Swift Current
Financial & listing details
- Price per square foot: C$189/sqft
- Annual tax amount: C$1,999
- Date on market: 9/27/2026
- Exclusions: Water Softener
- Ownership: Freehold
Price history
| Date | Event | Price |
|---|---|---|
| 9/27/2026 | Listed for sale | C$179,900C$189/sqft |
Source: Saskatchewan REALTORS® Association #SK049559 Report a problem | ||
Public tax history
Tax history is unavailable.
Climate risks
Neighborhood: S9H
Nearby schools
GreatSchools rating
No schools nearby
We couldn't find any schools near this home.
- C$139,0003 bd1 ba1.1k sqft233 Herbert St E, Swift Current, SK S9H1M3For Sale

- C$69,9002 bd1 ba1k sqft365 3rd Ave NE, Swift Current, SK S9H2G8For Sale
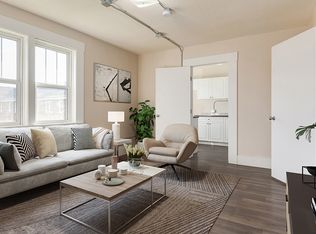
- C$--1 bd1 ba499 sqft300 1st Ave NW #1B-1BA-499SQFT, Swift Current, SK S9H0N2Off Market
- C$---- bd1 ba286 sqft300 1st Ave NW #0B-1BA-286SQFT, Swift Current, SK S9H0N2Off Market
Similar homes
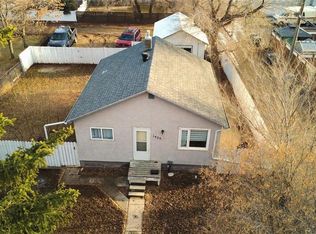
- C$159,9003 bd2 ba684 sqft1428 Winnie STREET, Swift Current, SK S9H 1R3For Sale
 MLS ID #SK049055, Kelsey Adam, Century 21 Accord Realty. Saskatchewan REALTORS® Association
 - C$189,0002 bd1 ba956 sqft553 2nd AVENUE NW, Swift Current, SK S9H 0R1For Sale
 MLS ID #SK047276, Nick Tsougrianis, eXp Realty. Saskatchewan REALTORS® Association
 - C$229,0002 bd2 ba1.1k sqft349 10th AVENUE NW, Swift Current, SK S9H 1P1For Sale
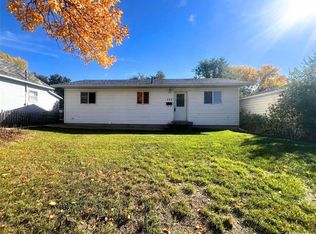 MLS ID #SK049548, Kimberly A Larson, eXp Realty. Saskatchewan REALTORS® Association
 - C$199,0003 bd1 ba864 sqft175 5th AVENUE NW, Swift Current, SK S9H 0W3For Sale
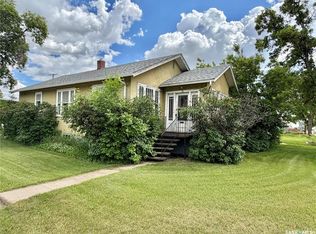 MLS ID #SK039078, Deanna Strieb, RE/MAX of Swift Current. Saskatchewan REALTORS® Association
