Located near downtown, with convenient proximity to the college and south side access, this property features attractive stained-glass windows complemented by natural wood frames, adding unique character to the home. The custom Oak kitchen enhances both style and functionality. Main floor laundry facilities provide added convenience. The basement is partially finished and includes a two-piece bathroom, although the windows do not conform to accessibility standards. A covered patio offers space for outdoor entertainment, and the single detached garage is insulated but not heated. Appliances are included in as-is condition without warranty or guarantee. Please contact for more information or to schedule a viewing.
Active
C$89,900
52 2nd Avenue NE, Swift Current, SK S9H 2C5
2beds
2baths
1,085sqft
Single Family Residence
Built in 1925
5,850 Square Feet Lot
$-- Zestimate®
C$83/sqft
C$-- HOA
What's special
Custom oak kitchenMain floor laundry facilities
- 272 days
- 37
- 2
Zillow last checked:
Listing updated:
Listed by:
Dionne Tjeltveit,
Century 21 Insight Realty Ltd.
Source: Saskatchewan REALTORS® Association,MLS®#: SK026635Originating MLS®#: Saskatchewan REALTORS Association
Facts & features
Interior
Bedrooms & bathrooms
- Bedrooms: 2
- Bathrooms: 2
Primary bedroom
- Description: Flooring: Other
- Level: Main
- Dimensions: 11.10 x 12.00
Bedroom
- Description: Flooring: Linoleum
- Level: Main
- Dimensions: 12.00 x 9.00
Bathroom
- Description: Flooring: Linoleum
- Features: Four Piece Bathroom
- Level: Main
- Dimensions: 9.00 x 8.00
Bathroom
- Description: Flooring: Concrete
- Features: Two Piece Bathroom
- Level: Basement
- Dimensions: 7.00 x 4.80
Family room
- Description: Flooring: Concrete
- Level: Basement
- Dimensions: 18.00 x 16.00
Kitchen
- Description: Flooring: Plank,Vinyl
- Level: Main
- Dimensions: 15.00 x 12.60
Laundry
- Description: Flooring: Linoleum
- Level: Main
- Dimensions: 4.40 x 6.30
Living room
- Description: Flooring: Laminate
- Level: Main
- Dimensions: 23.70 x 11.20
Other
- Description: Flooring: Plank,Vinyl
- Level: Main
- Dimensions: 8.00 x 6.00
Porch
- Description: Flooring: Carpet
- Level: Main
- Dimensions: 20.00 x 6.00
Storage room
- Description: Flooring: Concrete
- Level: Basement
- Dimensions: 11.10 x 7.50
Utility room
- Description: Flooring: Concrete
- Level: Basement
Heating
- Forced Air, Natural Gas
Appliances
- Included: Gas Water Heater
Features
- Basement: Partial,Partially Finished
Interior area
- Total interior livable area: 1,085 sqft
Property
Parking
- Total spaces: 1
- Parking features: Detached, One Car Garage
- Garage spaces: 1
- Details: , Garage Door Remote Num:0
Features
- Patio & porch: Patio
Lot
- Size: 5,850 Square Feet
- Dimensions: 50.00 x 115
- Features: Rectangular, Rectangular Lot
Construction
Type & style
- Home type: SingleFamily
- Architectural style: Bungalow
- Property subtype: Single Family Residence
Materials
- Wood Frame
- Roof: Asphalt,Shingle
Condition
- Year built: 1925
Community & HOA
Location
- Region: Swift Current
Financial & listing details
- Price per square foot: C$83/sqft
- Annual tax amount: C$2,255
- Date on market: 1/12/2026
- Ownership: Freehold
Price history
| Date | Event | Price |
|---|---|---|
| 10/1/2026 | Listed for sale | C$89,900C$83/sqft |
Source: Saskatchewan REALTORS® Association #SK026635 Report a problem | ||
| 9/28/2026 | Contingent | C$89,900C$83/sqft |
Source: Saskatchewan REALTORS® Association #SK026635 Report a problem | ||
| 9/18/2026 | Price change | C$89,900-14.4%C$83/sqft |
Source: Saskatchewan REALTORS® Association #SK026635 Report a problem | ||
| 6/11/2026 | Price change | C$105,000-12.4%C$97/sqft |
Source: Saskatchewan REALTORS® Association #SK026635 Report a problem | ||
| 3/11/2026 | Price change | C$119,900-22.6%C$111/sqft |
Source: Saskatchewan REALTORS® Association #SK026635 Report a problem | ||
| 1/13/2026 | Listed for sale | C$154,900C$143/sqft |
Source: Saskatchewan REALTORS® Association #SK026635 Report a problem | ||
Public tax history
Tax history is unavailable.
Climate risks
Neighborhood: S9H
Nearby schools
GreatSchools rating
No schools nearby
We couldn't find any schools near this home.
- C$379,000-- bd-- ba-- sqft301 Cheadle St E, Swift Current, SK S9H1G5For Sale

- C$285,0006 bd4 ba1.8k sqft163 4th Ave NE, Swift Current, SK S9H2J3For Sale
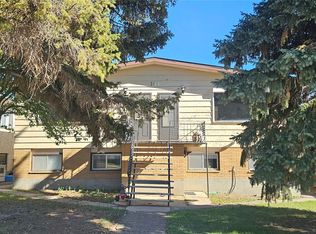
- C$239,0004 bd4 ba1.1k sqft161 5th Ave NE, Swift Current, SK S9H2L1For Sale
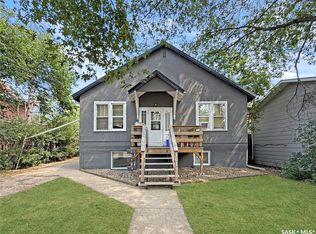
- C$139,0003 bd1 ba1.1k sqft233 Herbert St E, Swift Current, SK S9H1M3For Sale
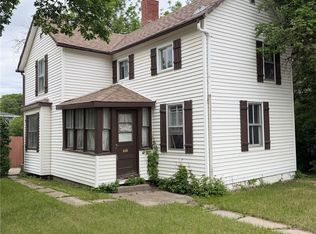
Similar homes
- C$92,0004 bd2 ba900 sqft309 6th Avenue NW, Swift Current, SK S9H 0X9For Sale
 MLS ID #SK044323, Sammy Shah, Royal LePage Formula 1. Saskatchewan REALTORS® Association
 - C$99,9002 bd1 ba756 sqft206 6th Avenue NW, Swift Current, SK S9H 0X8For Sale
 MLS ID #SK050253, Bobbi Tienkamp, RE/MAX of Swift Current. Saskatchewan REALTORS® Association
 - C$69,9002 bd1 ba1k sqft365 3rd Avenue NE, Swift Current, SK S9H 2G8For Sale
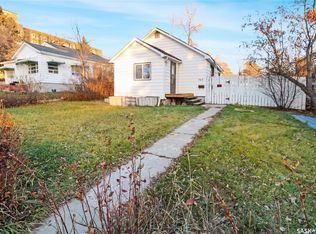 MLS ID #SK025257, Bobbi Tienkamp, RE/MAX of Swift Current. Saskatchewan REALTORS® Association
 - C$119,9002 bd1 ba647 sqft24 14th Avenue SE, Swift Current, SK S9H 3S2For Sale
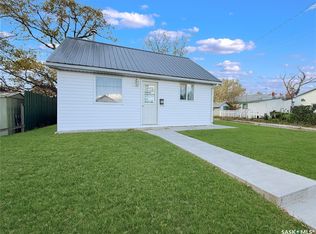 MLS ID #SK050247, Bobbi Tienkamp, RE/MAX of Swift Current. Saskatchewan REALTORS® Association
