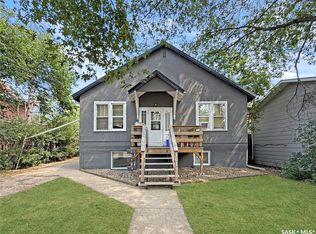
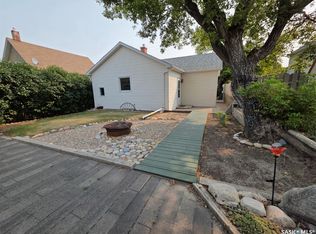
Located within steps to Rotary Park + within walking distance to the Great Plains College and the downtown core! This 4 plex presents 4 electric parking stalls at the rear, separate entrances, large windows and shared laundry. The interior consists of (2) 2 bedroom suites, along with (2) 1 bedroom suites. Please call for further information.
Active
C$285,000
163 4th Avenue NE, Swift Current, SK S9H 2J3
6beds
4baths
1,800sqft
Townhouse, Quadruplex, Multi Family
Built in 1965
5,749 Square Feet Lot
$-- Zestimate®
C$158/sqft
C$-- HOA
What's special
Separate entrancesLarge windowsShared laundry
- 20 hours
- 3
- 0
Zillow last checked:
Listing updated:
Listed by:
Erin Christopher,
Real Broker SK Ltd.
Source: Saskatchewan REALTORS® Association,MLS®#: SK050758Originating MLS®#: Saskatchewan REALTORS Association
Facts & features
Interior
Bedrooms & bathrooms
- Bedrooms: 6
- Bathrooms: 4
Bedroom
- Description: Flooring: Carpet
- Level: Main
- Dimensions: 11.00 x 14.00
Bedroom
- Description: Flooring: Carpet
- Level: Main
- Dimensions: 8.06 x 14.00
Bedroom
- Description: Flooring: Laminate
- Level: Main
- Dimensions: 8.00 x 14.00
Bedroom
- Description: Flooring: Laminate
- Level: Main
- Dimensions: 11.00 x 14.00
Bedroom
- Description: Flooring: Carpet
- Level: Basement
- Dimensions: 8.00 x 14.00
Bedroom
- Description: Flooring: Laminate
- Level: Basement
- Dimensions: 8.00 x 14.00
Bathroom
- Description: Flooring: Linoleum
- Features: Four Piece Bathroom
- Level: Main
- Dimensions: 6.00 x 7.06
Bathroom
- Description: Flooring: Laminate
- Features: Four Piece Bathroom
- Level: Main
- Dimensions: 5.00 x 7.06
Bathroom
- Description: Flooring: Linoleum
- Features: Four Piece Bathroom
- Level: Basement
- Dimensions: 5.00 x 7.00
Bathroom
- Description: Flooring: Laminate
- Features: Four Piece Bathroom
- Level: Basement
- Dimensions: 5.00 x 8.00
Kitchen
- Description: Flooring: Linoleum
- Level: Main
- Dimensions: 8.00 x 9.00
Kitchen
- Description: Flooring: Laminate
- Level: Main
- Dimensions: 8.00 x 9.00
Kitchen
- Description: Flooring: Linoleum
- Level: Basement
- Dimensions: 8.00 x 8.00
Kitchen
- Description: Flooring: Laminate
- Level: Basement
- Dimensions: 8.00 x 8.00
Living room
- Description: Flooring: Carpet
- Level: Main
- Dimensions: 12.00 x 19.00
Living room
- Description: Flooring: Laminate
- Level: Main
- Dimensions: 12.00 x 19.00
Living room
- Description: Flooring: Carpet
- Level: Basement
- Dimensions: 10.00 x 14.00
Living room
- Description: Flooring: Laminate
- Level: Basement
- Dimensions: 10.06 x 13.00
Utility room
- Description: Flooring: Concrete
- Level: Basement
Heating
- Baseboard, Hot Water
Appliances
- Included: Gas Water Heater, Dryer, Refrigerator, Stove, Washer
Features
- Basement: Full,Finished
Interior area
- Total interior livable area: 1,800 sqft
Property
Parking
- Total spaces: 4
- Parking features: Parking Space(s)
- Details: ,
Lot
- Size: 5,749 Square Feet
- Dimensions: 50.00 x 115
- Features: Rectangular, Rectangular Lot, Trees
Details
- Additional structures: Shed(s)
Construction
Type & style
- Home type: Townhouse
- Architectural style: Bungalow Raised
- Property subtype: Townhouse, Quadruplex, Multi Family
- Attached to another structure: Yes
Materials
- Brick, Wood Siding, Wood Frame
- Foundation: Concrete Perimeter
- Roof: Asphalt,Shingle
Condition
- Year built: 1965
Community & HOA
Community
- Subdivision: North East
Location
- Region: Swift Current
Financial & listing details
- Price per square foot: C$158/sqft
- Annual tax amount: C$4,258
- Date on market: 10/9/2026
- Ownership: Freehold
Price history
| Date | Event | Price |
|---|---|---|
| 10/12/2026 | Listed for sale | C$285,000C$158/sqft |
Source: Saskatchewan REALTORS® Association #SK050758 Report a problem | ||
Public tax history
Tax history is unavailable.
Climate risks
Neighborhood: S9H
Nearby schools
GreatSchools rating
No schools nearby
We couldn't find any schools near this home.

Similar homes
- C$289,9005 bd3 ba1.1k sqft33 7th Avenue NE, Swift Current, SK S9H 2N2For Sale
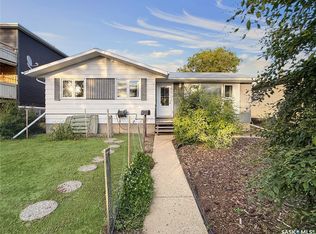 MLS ID #SK047888, Bobbi Tienkamp, RE/MAX of Swift Current. Saskatchewan REALTORS® Association
 - C$264,9006 bd2 ba1.4k sqft246 5th Avenue NW, Swift Current, SK S9H 0W3For Sale
 MLS ID #SK027500, Deanna Strieb, RE/MAX of Swift Current. Saskatchewan REALTORS® Association
 - C$289,0005 bd2 ba1k sqft226 9th Avenue NE, Swift Current, SK S9H 2S1For Sale
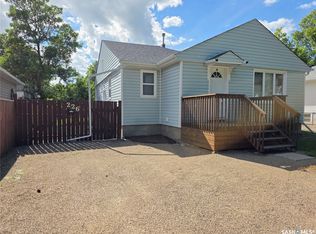 MLS ID #SK040789, Kelsey Adam, Century 21 Accord Realty. Saskatchewan REALTORS® Association
 - C$299,0004 bd2 ba1.6k sqft510 Bray Street E, Swift Current, SK S9H 4E3For Sale
 MLS ID #SK046741, Shannon Runcie, eXp Realty. Saskatchewan REALTORS® Association
