Welcome to B 558 8th Avenue NE, a beautifully renovated end-unit half duplex overlooking the river in Riverdene, one of Swift Current's most sought-after pockets. Built in 1994 by local builders, this 1,365 sq. ft. home has been lovingly cared for and updated from top to bottom.
Step inside and you'll feel it right away: bright, open and spacious, with soaring vaulted ceilings, vinyl plank flooring throughout the main floor and fresh, modern paint. The loft looks out over the main floor and has its own fireplace, making it the perfect spot to curl up with a book, set up a home office or give guests their own space. The crisp white kitchen has new cabinet fronts, an induction stove, a Bosch dishwasher and a walk-in pantry, and the dining area easily fits a big family table for holiday gatherings. There's a cozy electric fireplace, a handy storage nook, and central air to keep you comfortable all summer.
The primary bedroom is on the main floor with a large ensuite, so everyday living is all on one level. Downstairs you'll find two more bedrooms, one with a 3 piece ensuite, a large family room, storage space and an up to date unity room.
Outside is just as impressive. Enjoy river views right from home, with the walking path at your doorstep. Relax on the new stone patio behind a private vinyl fence, and let the underground sprinklers handle the lawn. The single attached garage has a brand new concrete floor and the driveway is new too. Updated vinyl siding (2020), PVC windows and permanent exterior celebration lights (added last year) mean the curb appeal is already done for you, holidays included.
Homes like this, on the river and move-in ready, don't come up often. Book your private showing today!
Active
C$399,900
558 8th Avenue NE #B, Swift Current, SK S9H 2R1
3beds
3baths
1,387sqft
Townhouse, Condominium, Duplex, Multi Family
Built in 1994
-- sqft lot
$-- Zestimate®
C$288/sqft
C$-- HOA
What's special
Bright open and spaciousSoaring vaulted ceilingsFresh modern paintCrisp white kitchenNew cabinet frontsInduction stoveBosch dishwasher
- 4 days
- 39
- 1
Zillow last checked:
Listing updated:
Listed by:
Bobbi Tienkamp,
RE/MAX of Swift Current
Source: Saskatchewan REALTORS® Association,MLS®#: SK050638Originating MLS®#: Saskatchewan REALTORS Association
Facts & features
Interior
Bedrooms & bathrooms
- Bedrooms: 3
- Bathrooms: 3
Primary bedroom
- Description: Flooring: Carpet
- Level: Main
- Dimensions: 12.10 x 11.10
Bedroom
- Description: Flooring: Carpet
- Level: Basement
- Dimensions: 16.00 x 8.80
Bedroom
- Description: Flooring: Carpet
- Level: Basement
- Dimensions: 9.50 x 14.11
Bathroom
- Features: Three Piece Bathroom
- Level: Main
- Dimensions: 5.10 x 6.10
Other
- Description: Flooring: Vinyl
- Features: Three Piece Bathroom
- Level: Main
- Dimensions: 8.40 x 12.10
Other
- Description: Flooring: Tile
- Features: Three Piece Bathroom
- Level: Second
- Dimensions: 4.00 x 10.40
Dining room
- Description: Flooring: Plank,Vinyl
- Level: Main
- Dimensions: 12.60 x 21.20
Foyer
- Description: Flooring: Plank,Vinyl
- Level: Main
- Dimensions: 7.10 x 10.50
Kitchen
- Description: Flooring: Plank,Vinyl
- Level: Main
- Dimensions: 13.90 x 19.70
Living room
- Description: Flooring: Carpet
- Level: Main
- Dimensions: 11.20 x 12.30
Loft
- Description: Flooring: Carpet
- Level: Main
- Dimensions: 13.50 x 16.90
Recreation
- Description: Flooring: Carpet
- Level: Basement
- Dimensions: 20.70 x 21.40
Storage room
- Description: Flooring: Vinyl
- Level: Basement
- Dimensions: 13.90 x 11.70
Utility room
- Description: Flooring: Concrete
- Level: Basement
- Dimensions: 9.10 x 11.70
Heating
- Forced Air, Natural Gas
Cooling
- Central Air
Appliances
- Included: Gas Water Heater, Water Softener, Dryer, Dishwasher, Disposal, Refrigerator, Stove, Washer
- Laundry: In Unit
Features
- Kitchen Exhaust Fan, Window Treatments
- Windows: Window Treatments
- Basement: Full,Finished
- Number of fireplaces: 2
- Fireplace features: Electric, Gas
Interior area
- Total interior livable area: 1,387 sqft
Video & virtual tour
Property
Parking
- Total spaces: 3
- Parking features: Asphalt, Attached, One Car Garage, Parking Space(s), Garage Door Opener
- Attached garage spaces: 1
- Details: Asphalt, Garage Door Remote Num:1
Features
- Patio & porch: Patio
- Exterior features: IrrigationSprinklers
- Fencing: Partial
- Has view: Yes
- View description: Water
- Has water view: Yes
- Water view: Water
- Waterfront features: Other, Waterfront
Lot
- Features: Corner Lot, Waterfront, Front Yard, Sprinklers In Ground, Trees
Construction
Type & style
- Home type: Townhouse
- Architectural style: One and One Half Story
- Property subtype: Townhouse, Condominium, Duplex, Multi Family
- Attached to another structure: Yes
Materials
- Vinyl Siding, Wood Frame
- Roof: Asphalt,Shingle
Condition
- Year built: 1994
Community & HOA
HOA
- Has HOA: No
- Services included: Other
Location
- Region: Swift Current
Financial & listing details
- Price per square foot: C$288/sqft
- Annual tax amount: C$3,232
- Date on market: 10/8/2026
- Ownership: Condominium
Price history
| Date | Event | Price |
|---|---|---|
| 10/8/2026 | Listed for sale | C$399,900C$288/sqft |
Source: Saskatchewan REALTORS® Association #SK050638 Report a problem | ||
Public tax history
Tax history is unavailable.
Climate risks
Neighborhood: S9H
Nearby schools
GreatSchools rating
No schools nearby
We couldn't find any schools near this home.

Similar homes
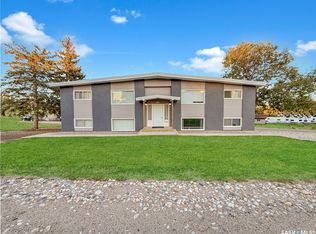
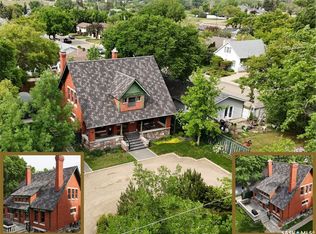
- C$285,0006 bd4 ba1.8k sqft163 4th Avenue NE, Swift Current, SK S9H 2J3For Sale
 MLS ID #SK050758, Erin Christopher, Real Broker SK Ltd.. Saskatchewan REALTORS® Association
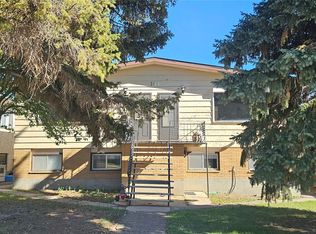
 - C$327,5004 bd2 ba1k sqft801 Lorne Street W, Swift Current, SK S9H 0J8For Sale
 MLS ID #SK050879, Sarah Davidson, Davidson Realty Group. Saskatchewan REALTORS® Association
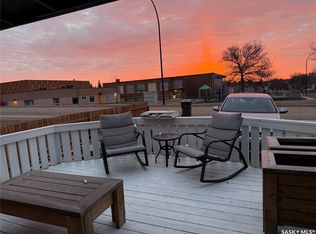
 - C$337,0004 bd3 ba1.6k sqft614 7th Avenue NE, Swift Current, SK S9H 2M4For Sale
 MLS ID #SK033270, Erin Fuchs, Royal LePage Formula 1. Saskatchewan REALTORS® Association
 - C$255,0003 bd2 ba1k sqft1181 Ashley Drive, Swift Current, SK S9H 1N4For Sale
 MLS ID #SK050309, Lanette Thoreson, RE/MAX of Swift Current. Saskatchewan REALTORS® Association
