Homes in Highland are few and far between, and this one is worth the wait! Built in 2012, 828 Colonel Otter Drive is a well-kept bi-level with cohesive finishes throughout. An arched transom window welcomes you into the bright entry, and oak railings lead up to the main floor. Large PVC windows fill every room with natural light, and gleaming hardwood flooring runs through the living, dining and bedroom areas. The open-concept layout has a spacious living room that flows into the dining area, perfect for family time and hosting holiday dinners. The kitchen is the heart of the home, with rich cabinetry, a tile backsplash, under-cabinet lighting, tile flooring and a large island with an eating bar. A garden door off the kitchen leads straight out to the deck. The primary bedroom is a true retreat, with a walk-in closet and a full ensuite, and a second bedroom makes an ideal home office. Wood vanities in the bathrooms tie in with the kitchen finishes. The fully developed basement is built for entertaining. Oversized windows keep it bright, and you'll find a bar, a wide-open rec room, two more bedrooms for teens or guests, and a fully updated mechanical room, so you can move in with confidence. The attached garage is heated and insulated and includes a bonus space you can use as a man cave, storage room or office, separate from the house when you want it to be. Heated by the garage furnace. Outside, you'll enjoy an oversized deck, a low-maintenance, fully fenced yard where you'll spend more time relaxing than working, and RV parking. Opportunities like this in Highland don't come up often. Call today to book your private showing!
Active
C$599,000
828 Colonel Otter Drive, Swift Current, SK S9H 4W9
4beds
3baths
1,586sqft
Single Family Residence
Built in 2012
8,812 Square Feet Lot
$-- Zestimate®
C$378/sqft
C$-- HOA
What's special
Arched transom windowBright entryOak railingsGleaming hardwood flooringOpen-concept layoutRich cabinetryTile backsplash
- 4 days
- 25
- 0
Zillow last checked:
Listing updated:
Listed by:
Bobbi Tienkamp,
RE/MAX of Swift Current
Source: Saskatchewan REALTORS® Association,MLS®#: SK050762Originating MLS®#: Saskatchewan REALTORS Association
Facts & features
Interior
Bedrooms & bathrooms
- Bedrooms: 4
- Bathrooms: 3
Primary bedroom
- Description: Flooring: Hardwood
- Level: Main
- Dimensions: 18.00 x 8.10
Bedroom
- Description: Flooring: Hardwood
- Level: Main
- Dimensions: 17.11 x 13.50
Bedroom
- Description: Flooring: Plank,Vinyl
- Level: Main
- Dimensions: 15.10 x 12.90
Bedroom
- Description: Flooring: Plank,Vinyl
- Level: Basement
- Dimensions: 16.80 x 11.10
Bathroom
- Description: Flooring: Ceramic Tile
- Features: Four Piece Bathroom
- Level: Main
- Dimensions: 18.30 x 10.80
Other
- Description: Flooring: Ceramic Tile
- Features: Four Piece Bathroom
- Level: Main
- Dimensions: 22.10 x 21.50
Bathroom
- Description: Flooring: Ceramic Tile
- Features: Four Piece Bathroom
- Level: Basement
- Dimensions: 5.20 x 4.70
Dining room
- Description: Flooring: Hardwood
- Level: Main
- Dimensions: 11.50 x 10.20
Kitchen
- Description: Flooring: Tile
- Level: Main
- Dimensions: 7.10 x 7.10
Laundry
- Description: Flooring: Ceramic Tile
- Level: Basement
- Dimensions: 11.70 x 8.20
Living room
- Description: Flooring: Hardwood
- Level: Main
- Dimensions: 5.20 x 7.10
Recreation
- Description: Flooring: Plank,Vinyl
- Level: Basement
- Dimensions: 8.70 x 7.90
Utility room
- Description: Flooring: Concrete
- Level: Basement
- Dimensions: 5.50 x 8.00
Heating
- Forced Air, Natural Gas
Cooling
- Central Air
Appliances
- Included: Gas Water Heater, Water Softener, Dryer, Dishwasher, Disposal, Microwave Hood Fan, Refrigerator, Stove, Washer
Features
- Central Vacuum, Window Treatments
- Windows: Window Treatments
- Basement: Full,Finished,Sump Pump
- Number of fireplaces: 1
- Fireplace features: Gas
Interior area
- Total interior livable area: 1,586 sqft
Video & virtual tour
Property
Parking
- Total spaces: 6
- Parking features: Attached, Concrete, Driveway, Two Car Garage, Heated Garage, Garage Door Opener
- Attached garage spaces: 2
- Has uncovered spaces: Yes
- Details: Concrete Drive, Garage Door Remote Num:2
Features
- Patio & porch: Deck, Patio
- Exterior features: IrrigationSprinklers
- Fencing: Fenced
Lot
- Size: 8,812 Square Feet
- Dimensions: 78.00 x 113
- Features: Corner Lot, Front Yard, Sprinklers In Ground, Trees
Construction
Type & style
- Home type: SingleFamily
- Architectural style: Bi-Level
- Property subtype: Single Family Residence
Materials
- Vinyl Siding, Wood Frame
- Roof: Asphalt,Shingle
Condition
- Year built: 2012
Community & HOA
Community
- Subdivision: Highland
Location
- Region: Swift Current
Financial & listing details
- Price per square foot: C$378/sqft
- Annual tax amount: C$5,190
- Date on market: 10/7/2026
- Ownership: Freehold
Price history
| Date | Event | Price |
|---|---|---|
| 10/9/2026 | Listed for sale | C$599,000C$378/sqft |
Source: Saskatchewan REALTORS® Association #SK050762 Report a problem | ||
Public tax history
Tax history is unavailable.
Climate risks
Neighborhood: S9H
Nearby schools
GreatSchools rating
No schools nearby
We couldn't find any schools near this home.

Similar homes
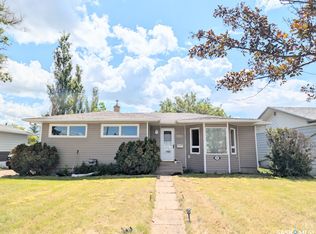
- C$327,5004 bd2 ba1k sqft801 Lorne Street W, Swift Current, SK S9H 0J8For Sale
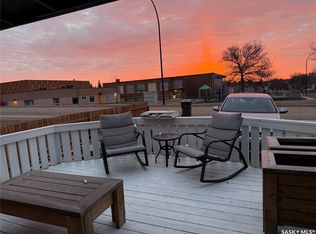 MLS ID #SK050879, Sarah Davidson, Davidson Realty Group. Saskatchewan REALTORS® Association
 - C$893,0005 bd3 ba2.1k sqft845 Prestwick Drive, Swift Current, SK S9H 1J2For Sale
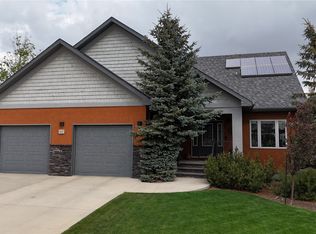 MLS ID #SK045755, Shannon Runcie, eXp Realty. Saskatchewan REALTORS® Association
 - C$485,0004 bd2 ba1.5k sqft280 Hayes Drive, Swift Current, SK S9H 4H1For Sale
 MLS ID #SK049197, Alda Spanier, RE/MAX of Swift Current. Saskatchewan REALTORS® Association
 - C$449,9003 bd4 ba1.7k sqft808 Chaplin Street, Swift Current, SK S9H 1J5For Sale
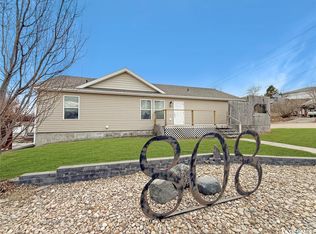 MLS ID #SK048867, Bobbi Tienkamp, RE/MAX of Swift Current. Saskatchewan REALTORS® Association
