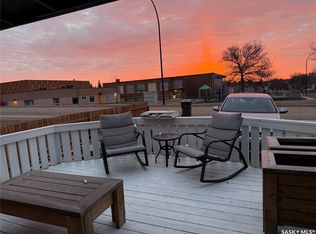
A truly one-of-a-kind Highland home! Built in 2012 & situated on an a west-facing lot in one of Swift Current’s most sought-after neighbourhoods, this exceptional 1½-storey R-2000 home offers 2,193 sq.ft. above grade, premium construction, quality finishes & impressive energy efficiency. Recognized as the 1st R-2000 home in Western Canada, it was thoughtfully designed for year-round comfort, efficiency & long-term livability. Geothermal heating & cooling keeps the home warm through Saskatchewan winters & cool on the hottest summer days—with equalized heating costs of ONLY $55/month! Additional features include 3.5 kW roof-mounted solar, on-demand hot water, HRV & Generac generator. A covered front deck opens to a spacious foyer w/heated ceramic tile, private office behind French doors & 2-pc bath. The stunning open-concept main living area features soaring vaulted ceilings, hardwood floors & abundant natural light. South-facing windows brighten the kitchen/dining area w/mocha cabinetry, granite counters, SS appliances & sit-up island. Living room offers a gas FP, while dining opens to a 3-season sunroom w/wood-burning FP & backyard access. Main-floor primary features W/I closet & 4-pc ensuite w/heated tile, granite, soaker tub & double shower. Mudroom/laundry w/sink leads to an impressive 28’x24’ heated garage + 12’x16’ storage/workshop w/radiant heat, EV charging, H/C water & dog wash. Upstairs offers 2 spacious bedrooms, 4-pc bath & storage. Lower level features a large family/games room w/2nd gas FP, custom built-ins, plus future bedroom/bath potential. Outside, enjoy an oversized fenced & private yard w/patio, raised gardens, dog run, drip irrigation & shed. Gemstone custom front lighting adds year-round curb appeal. Hail claim includes NEW garage doors + vinyl shakes, soffit & fascia on west side. A distinctive, exceptionally maintained Highland home offering space, comfort & energy-efficient features that would be difficult to replicate! Gas equalized $55/m
Active
C$893,000
845 Prestwick Drive, Swift Current, SK S9H 1J2
5beds
3baths
2,193sqft
Single Family Residence
Built in 2012
8,258 Square Feet Lot
$-- Zestimate®
C$407/sqft
C$-- HOA
What's special
West-facing lotQuality finishesGeothermal heating and coolingOn-demand hot waterCovered front deckSoaring vaulted ceilingsHardwood floors
- 56 days
- 28
- 0
Zillow last checked:
Listing updated:
Listed by:
Shannon Runcie,
eXp Realty
Source: Saskatchewan REALTORS® Association,MLS®#: SK045755Originating MLS®#: Saskatchewan REALTORS Association
Facts & features
Interior
Bedrooms & bathrooms
- Bedrooms: 5
- Bathrooms: 3
Primary bedroom
- Description: Flooring: Hardwood
- Level: Main
- Dimensions: 17.00 x 10.70
Bedroom
- Description: Flooring: Hardwood
- Level: Second
- Dimensions: 14.11 x 10.20
Bedroom
- Description: Flooring: Hardwood
- Level: Second
- Dimensions: 11.11 x 10.40
Bedroom
- Description: Flooring: Concrete
- Level: Basement
- Dimensions: 16.30 x 11.80
Bedroom
- Description: Flooring: Concrete
- Level: Basement
- Dimensions: 11.00 x 10.50
Other
- Description: Flooring: Ceramic Tile
- Features: Four Piece Bathroom
- Level: Main
- Dimensions: 16.11 x 6.50
Bathroom
- Description: Flooring: Ceramic Tile
- Features: Two Piece Bathroom
- Level: Main
- Dimensions: 4.10 x 5.11
Bathroom
- Description: Flooring: Ceramic Tile
- Features: Four Piece Bathroom
- Level: Second
- Dimensions: 9.20 x 5.11
Breakfast room nook
- Description: Flooring: Plank,Vinyl
- Level: Basement
- Dimensions: 6.00 x 5.20
Dining room
- Description: Flooring: Hardwood
- Level: Main
- Dimensions: 18.40 x 9.00
Family room
- Description: Flooring: Plank,Vinyl
- Level: Basement
- Dimensions: 31.60 x 17.90
Foyer
- Description: Flooring: Ceramic Tile
- Level: Main
- Dimensions: 14.50 x 8.00
Kitchen
- Description: Flooring: Ceramic Tile
- Level: Main
- Dimensions: 18.40 x 12.20
Laundry
- Description: Flooring: Ceramic Tile
- Level: Main
- Dimensions: 11.40 x 6.20
Living room
- Description: Flooring: Hardwood
- Level: Main
- Dimensions: 16.11 x 15.11
Office
- Description: Flooring: Hardwood
- Level: Main
- Dimensions: 11.50 x 8.11
Storage room
- Description: Flooring: Concrete
- Level: Basement
- Dimensions: 11.80 x 5.11
Storage room
- Description: Flooring: Hardwood
- Level: Second
- Dimensions: 6.11 x 3.90
Sunroom
- Description: Flooring: Concrete
- Level: Main
- Dimensions: 17.50 x 11.40
Utility room
- Description: Flooring: Concrete
- Level: Basement
- Dimensions: 15.90 x 15.30
Heating
- Electric, Geothermal, Hot Water, Natural Gas, Radiant Floor, Solar
Appliances
- Included: Gas Water Heater, Water Softener, Dryer, Dishwasher, Freezer, Disposal, Humidifier, Microwave Hood Fan, Microwave, Refrigerator, Stove, Tankless Water Heater, Water Purifier, Washer
Features
- Central Vacuum, Sound System, Wired for Sound, Window Treatments
- Windows: Window Treatments
- Basement: Full,Partially Finished,Sump Pump
- Number of fireplaces: 3
- Fireplace features: Gas, Wood Burning
Interior area
- Total interior livable area: 2,193 sqft
Property
Parking
- Total spaces: 6
- Parking features: Attached, Concrete, Driveway, Two Car Garage, Garage Door WiFi, Heated Garage, Parking Space(s), RV Access/Parking, Garage Door Opener
- Attached garage spaces: 2
- Has uncovered spaces: Yes
- Details: Concrete Drive, Triple Drive, Garage Door Remote Num:2
Features
- Patio & porch: Patio
- Exterior features: Sprinkler/Irrigation
- Fencing: Fenced
Lot
- Size: 8,258 Square Feet
- Dimensions: 69.36 x 119.06
- Features: Rectangular, Rectangular Lot, Front Yard, Garden, Sprinklers In Ground, Trees, Xeriscape
Details
- Additional structures: Shed(s)
- Other equipment: Reverse Osmosis System
Construction
Type & style
- Home type: SingleFamily
- Architectural style: One and One Half Story
- Property subtype: Single Family Residence
Materials
- Stucco, Vinyl Siding, Wood Frame
- Foundation: Concrete Perimeter
- Roof: Asphalt,Other,Shingle,Tile
Condition
- Year built: 2012
Utilities & green energy
- Electric: 220 Volts
Green energy
- Water conservation: Water-Smart Landscaping
Community & HOA
Community
- Subdivision: Highland
Location
- Region: Swift Current
Financial & listing details
- Price per square foot: C$407/sqft
- Annual tax amount: C$6,324
- Date on market: 8/16/2026
- Ownership: Freehold
Price history
| Date | Event | Price |
|---|---|---|
| 8/18/2026 | Listed for sale | C$893,000C$407/sqft |
Source: Saskatchewan REALTORS® Association #SK045755 Report a problem | ||
Public tax history
Tax history is unavailable.
Climate risks
Neighborhood: S9H
Nearby schools
GreatSchools rating
No schools nearby
We couldn't find any schools near this home.

Similar homes
- C$599,0004 bd3 ba1.5k sqft828 Colonel Otter Drive, Swift Current, SK S9H 4W9For Sale
 MLS ID #SK050762, Bobbi Tienkamp, RE/MAX of Swift Current. Saskatchewan REALTORS® Association
 - C$899,0006 bd4 ba2.4k sqft516 Aspen Drive, Swift Current, SK S9H 5E4For Sale
 MLS ID #SK048030, Shannon Runcie, eXp Realty. Saskatchewan REALTORS® Association
 - C$889,0003 bd2 ba1.9k sqftNorth # 4 Skyline Road Acreage, Swift Current Rm No 137, SK S9H 3W3For Sale
 MLS ID #SK035447, Shannon Runcie, eXp Realty. Saskatchewan REALTORS® Association
 - C$840,0008 bd9 ba3.2k sqft270 14th Avenue NE, Swift Current, SK S9H 2W7For Sale
 MLS ID #SK031698, Jaceil Peakman, eXp Realty. Saskatchewan REALTORS® Association
