This well-kept family home is located at 302 Cowie Crescent in Swift Current’s Trail neighbourhood and offers 1,191 sq. ft. of living space plus a fully finished basement. The main floor features a spacious living room with newly replaced flooring, a kitchen and dining area with newer kitchen windows, 2 bedrooms and 2 bathrooms, including an ensuite. Downstairs, you’ll find 2 more bedrooms, a 3-piece bathroom and a large family room with plenty of space to spread out. Outside, the fenced yard offers a garden area, trees and shrubs, plenty of off-street parking and a double attached garage. The home also features central air conditioning and natural gas forced-air heat. A solid family home with a practical layout, some nice updates and plenty of room inside and out!
Active under contract
C$349,900
302 Cowie Crescent, Swift Current, SK S9H 4W7
4beds
3baths
1,191sqft
Single Family Residence
Built in 1984
6,098 Square Feet Lot
$-- Zestimate®
C$294/sqft
C$-- HOA
What's special
Newly replaced flooringKitchen and dining areaNewer kitchen windowsFenced yardGarden areaTrees and shrubsPlenty of off-street parking
- 5 days
- 11
- 1
Zillow last checked:
Listing updated:
Listed by:
Kimberly A Larson,
eXp Realty
Source: Saskatchewan REALTORS® Association,MLS®#: SK050475Originating MLS®#: Saskatchewan REALTORS Association
Facts & features
Interior
Bedrooms & bathrooms
- Bedrooms: 4
- Bathrooms: 3
Bedroom
- Level: Main
- Dimensions: 11.06 x 14.08
Bedroom
- Level: Main
- Dimensions: 15.00 x 12.00
Bedroom
- Level: Basement
- Dimensions: 12.07 x 9.10
Bedroom
- Level: Basement
- Dimensions: 8.08 x 14.11
Bathroom
- Description: Flooring: Linoleum
- Features: Four Piece Bathroom
- Level: Main
- Dimensions: 6.10 x 9.06
Other
- Description: Flooring: Linoleum
- Features: Two Piece Bathroom
- Level: Main
- Dimensions: 4.06 x 3.08
Bathroom
- Description: Flooring: Linoleum
- Features: Three Piece Bathroom
- Level: Basement
- Dimensions: 7.05 x 8.01
Family room
- Level: Basement
- Dimensions: 33.11 x 14.08
Kitchen
- Description: Flooring: Linoleum
- Features: Kitchen/Dining Combo
- Level: Main
- Dimensions: 18.02 x 13.10
Living room
- Description: Flooring: Plank,Vinyl
- Level: Main
- Dimensions: 12.06 x 22.06
Heating
- Forced Air, Natural Gas
Cooling
- Central Air
Appliances
- Included: Gas Water Heater, Dryer, Dishwasher, Microwave, Refrigerator, Stove, Washer
Features
- Kitchen Exhaust Fan
- Basement: Full,Finished
- Number of fireplaces: 1
- Fireplace features: Electric
Interior area
- Total interior livable area: 1,191 sqft
Property
Parking
- Total spaces: 5
- Parking features: Attached, Driveway, Two Car Garage, Paved, Garage Door Opener
- Attached garage spaces: 2
- Has uncovered spaces: Yes
- Details: Double Drive, Paved Drive, Garage Door Remote Num:1
Features
- Fencing: Fenced
Lot
- Size: 6,098 Square Feet
- Dimensions: 52.49 x 114.82
- Features: Rectangular, Rectangular Lot, Front Yard, Garden, Trees, Xeriscape
Construction
Type & style
- Home type: SingleFamily
- Architectural style: Bungalow
- Property subtype: Single Family Residence
Materials
- Foundation: Concrete Perimeter
- Roof: Asphalt,Shingle
Condition
- Year built: 1984
Utilities & green energy
Green energy
- Water conservation: Water-Smart Landscaping
Community & HOA
Community
- Subdivision: Trail
Location
- Region: Swift Current
Financial & listing details
- Price per square foot: C$294/sqft
- Annual tax amount: C$3,899
- Date on market: 10/7/2026
- Ownership: Freehold
Price history
| Date | Event | Price |
|---|---|---|
| 10/8/2026 | Contingent | C$349,900C$294/sqft |
Source: Saskatchewan REALTORS® Association #SK050475 Report a problem | ||
| 10/7/2026 | Listed for sale | C$349,900C$294/sqft |
Source: Saskatchewan REALTORS® Association #SK050475 Report a problem | ||
Public tax history
Tax history is unavailable.
Climate risks
Neighborhood: S9H
Nearby schools
GreatSchools rating
No schools nearby
We couldn't find any schools near this home.
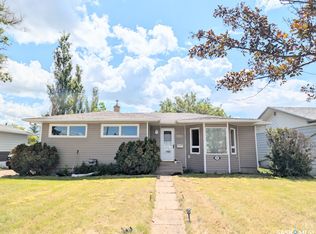


Similar homes
- C$327,5004 bd2 ba1k sqft801 Lorne Street W, Swift Current, SK S9H 0J8For Sale
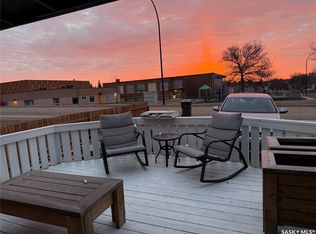 MLS ID #SK050879, Sarah Davidson, Davidson Realty Group. Saskatchewan REALTORS® Association
 - C$359,9004 bd3 ba1.2k sqft1151 Chaplin Street E, Swift Current, SK S9H 1J9For Sale
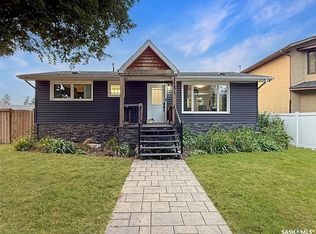 MLS ID #SK045924, Bobbi Tienkamp, RE/MAX of Swift Current. Saskatchewan REALTORS® Association
 - C$339,9005 bd2 ba1k sqft152 5th Avenue SE, Swift Current, SK S9H 3M7For Sale
 MLS ID #SK048980, Lori-Dawn Stevenson, RE/MAX of Swift Current. Saskatchewan REALTORS® Association
 - C$325,0002 bd2 ba1.1k sqft230 Lister Kaye Crescent #103, Swift Current, SK S9H 0A2For Sale
 MLS ID #SK050344, Erin Christopher, Real Broker SK Ltd.. Saskatchewan REALTORS® Association
